





Address
1729 11th Avenue, Greeley, CO
Price
$ 395,000
Property Attributes
- MLS#IR1068590
- TypeSingle Family
- Listing Status Active
- CountyWELD
- CityGreeley
- NeighborhoodCranford Add
- Zip80631
- StyleHouse
- Year Built1916
- Taxes$ 2027
- Price$ 395,000
- Bedrooms5
- Full Bathrooms2
- Half Bathrooms0
- Sqr Footage2025
- Lot Size0.12 Acres
Data Source:
REColorado (MTOMLS)
Property Description
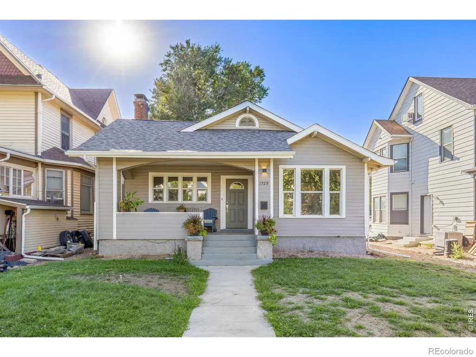
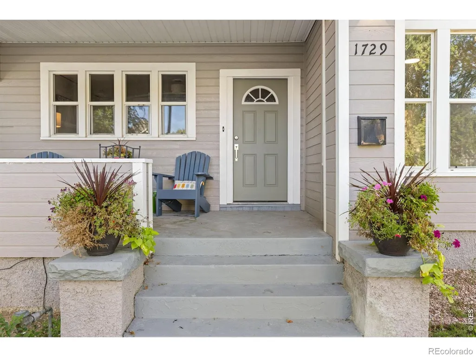
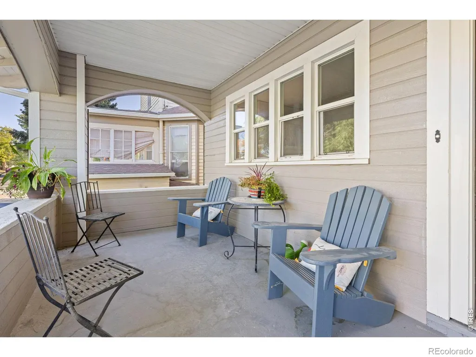
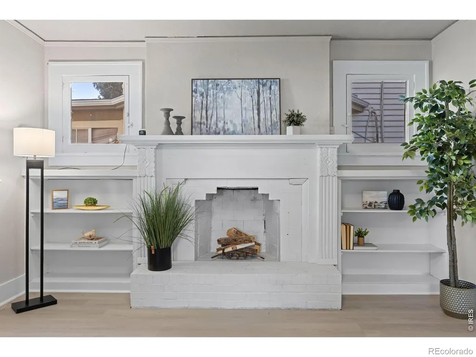
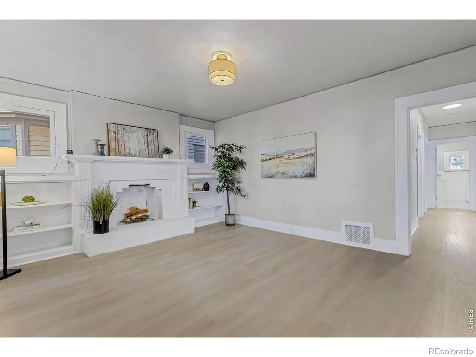
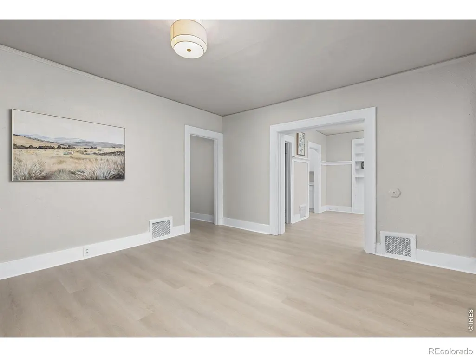
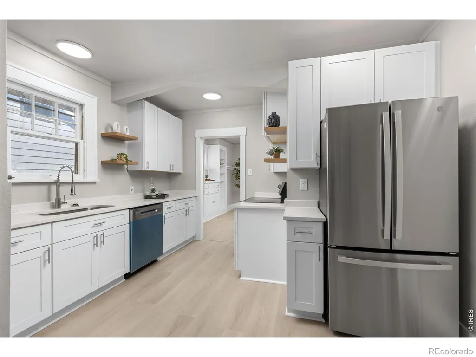
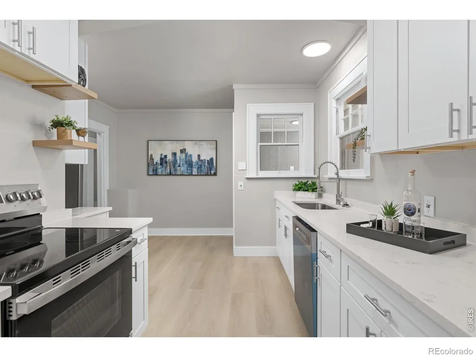
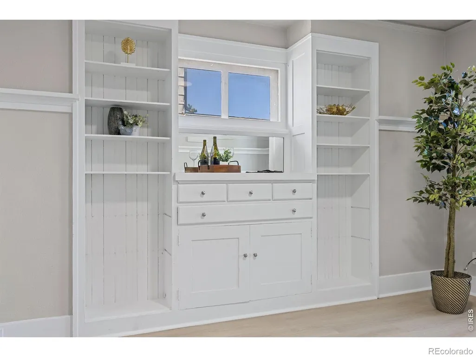
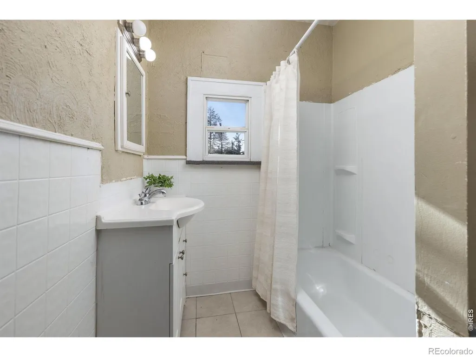
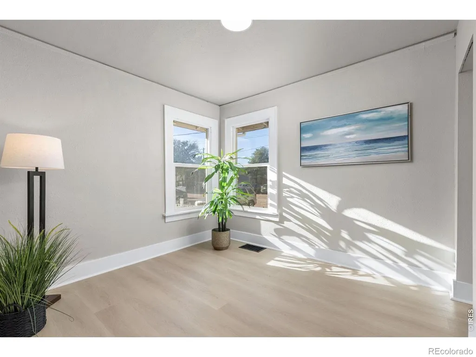
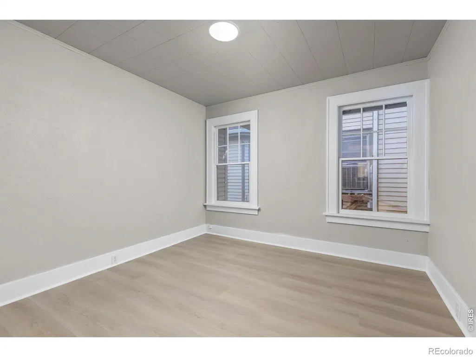
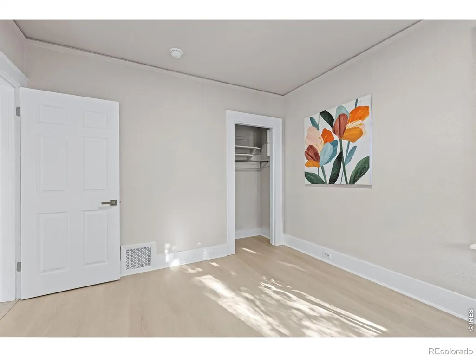
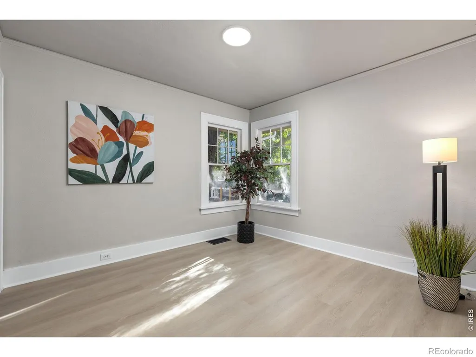
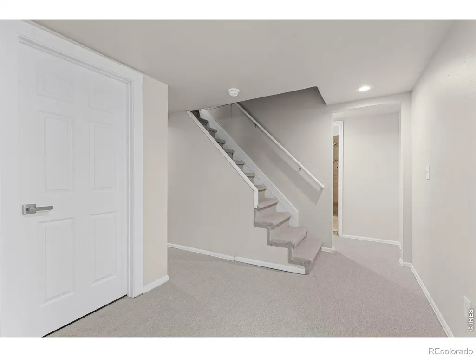
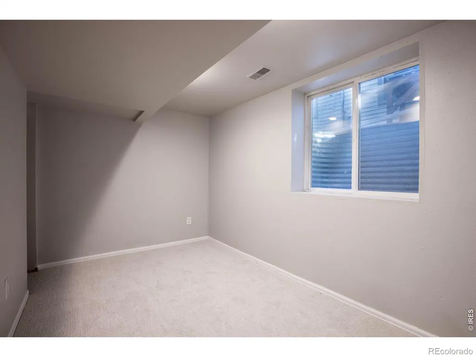
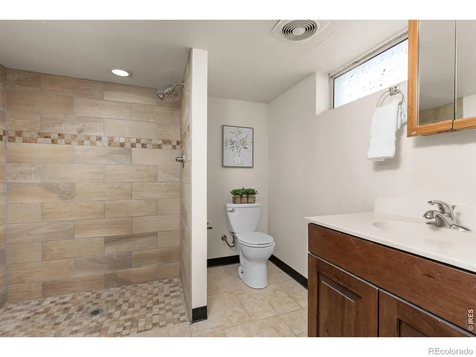
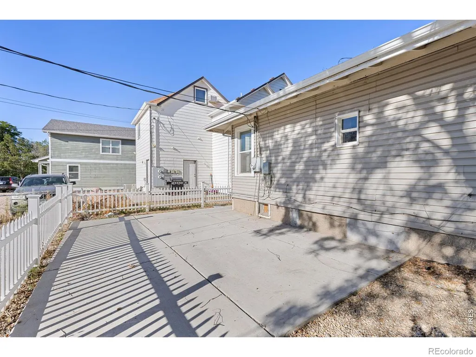
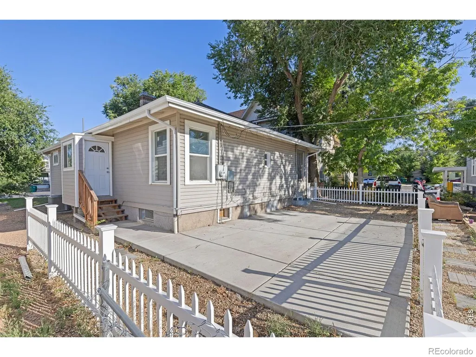
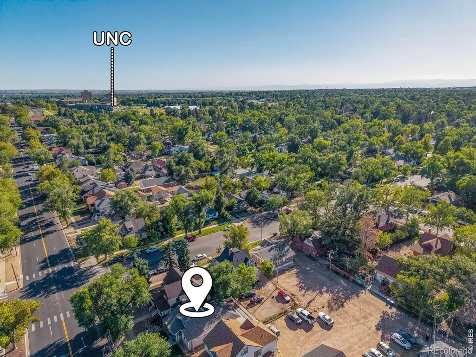
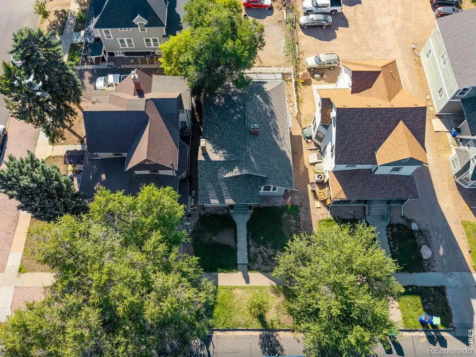
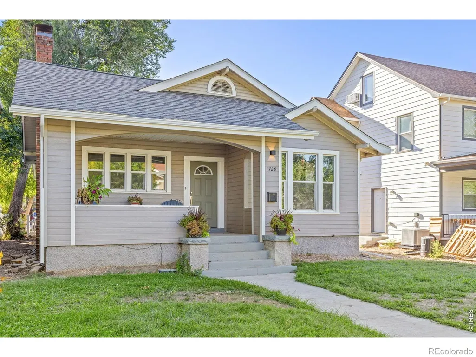
Welcome to 1729 11th Avenue - a beautifully refreshed 5-bedroom, 2-bath home just one block from the University of Northern Colorado! Major improvements have already been taken care of, including a new roof, sewer line repairs, remodeled kitchen, new flooring throughout, and extensive fresh interior paint. The updated kitchen offers a clean, modern feel and opens to a dedicated dining space, while the flexible floor plan provides plenty of room to spread out. The finished basement adds additional bedrooms, a bathroom, and useful flex space. Outside, enjoy the large covered front porch, backyard patio, fenced yard, and additional off-street parking. Highly convenient Greeley location near UNC, shopping, dining, parks, and more, this home offers a hard-to-find combination of space, updates, and location. Move in and enjoy!
| Elementary School | Middle School | High School |
|---|---|---|
| Maplewood Elementary School | Heath Middle School | Greeley Central High School |
| Price History | |
|---|---|
| 9/12/2026 | Listed $395,000 |
General Features
| Sewer | Public Sewer |
|---|---|
| Heating | Forced Air |
| Cooling | Central Air |
| Utilities | Electricity Available,Natural Gas Available |
| Possession | Closing/DOD |
| Roof | Composition |
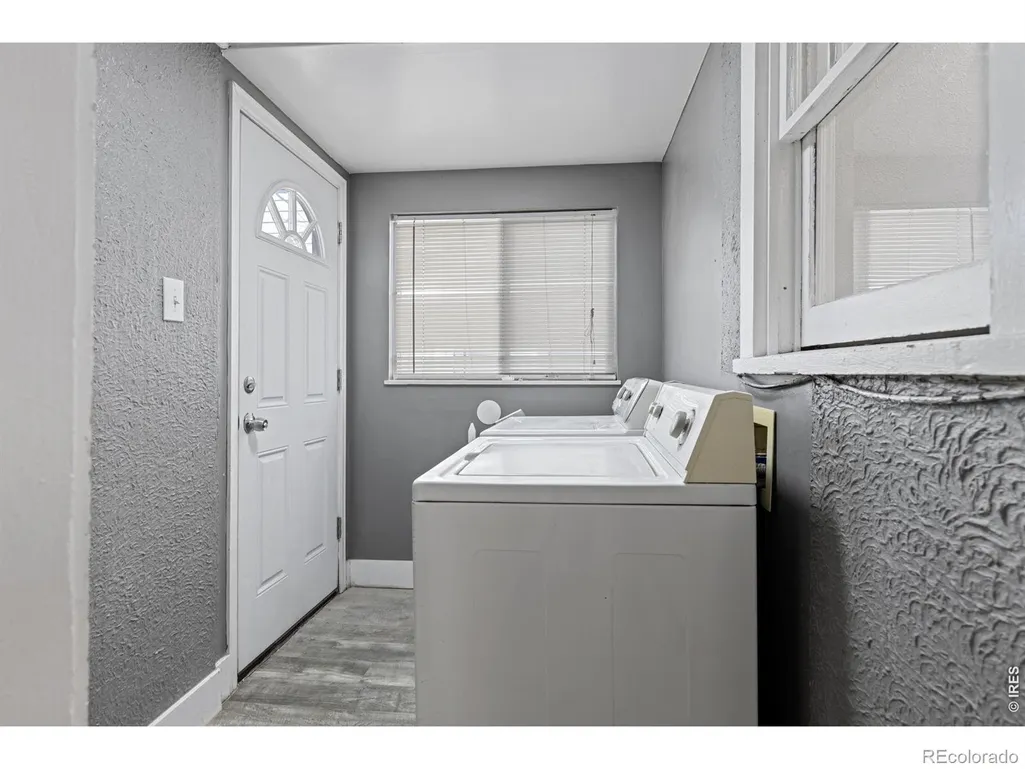
| Appliances | Dishwasher,Dryer,Oven,Refrigerator,Washer |
| Zoning | Res |
| Patio/Porch Features | Patio |
| Construction Materials | Frame |
| Exclusions | Staging Decor |
| Year Built | 1916 |
| Levels | One |
| Property Subtype | Single Family Residence |
| Tax Year | 2025 |
| Ownership | Individual |
| County | Weld |
| Property Type | Residential |
| HOA | No |
| Subdivision Name | Cranford Add |
| Possible Use | Multi-Family,Residential |
| Full Baths | 1 |
| Status | Active |
| High School | Greeley Central |
| City | Greeley |
| High School District | Greeley 6 |
| Lot Size Square Feet | 5400 |
| Listing Terms | Cash,Conventional,FHA,VA Loan |
| Elementary School | Maplewood |
| Tax Annual Amount | 2027 |
| Middle/Junior High School | Heath |
| Concessions | No |
| Virtual Tour | https://longs-peak-media.aryeo.com/videos/01a09125-58ac-70ac-8c79-3fcf33739686 |
| Structure Type | House |
| Standard Status | Active |
| Elementary School District | Greeley 6 |
Interior Features
| Basement | Partial |
|---|---|
| Basement (Y/N) | Yes |
| Above Grade Finished Area | 1260 |
| 3/4 Baths | 1 |
| Total Bedrooms | 5 |
| Below Grade Finished Area | 765 |
| Main Level Bedrooms | 3 |
| Main Level Bathrooms | 1 |
| Total Baths | 2 |
Exterior Features
| Fencing | Partial |
|---|---|
| Lot Features | Sprinklers In Front |
| Water Source | Public |
| Building Area Total | 2025 |
| Lot Size Acres | 0.12 |
Amenities
- Foreclosure
- Views
- Short Sale
- New Construction
- Adult 55+
- Lease To Own
- No HOA Fees
- Furnished
- Primary On Main
- Air Conditioning
- Seller Finance
- Green
- Fixer Upper
- Horse
- Golf
- Fireplace
- Deck
- Garage
- Basement
- Pool
Property vs Single Family Average in 80631
Price
Taxes
Year Built
Visits
 The content relating to real estate for sale in this Web site comes in part from the Internet Data eXchange (IDX) program of METROLIST, INC., DBA RECOLORADO©. Real estate listings held by brokers other than McGraw Pikes Peak Group are marked with the IDX Logo. This information is being provided for the consumers' personal, non-commercial use and may not be used for any other purpose. All information subject to change and should be independently verified. September 26, 2026 3:53 PM UTCd

 The real estate listing information and related content displayed on this site is provided exclusively for consumers’ personal, non-commercial use and may not be used for any purpose other than to identify prospective properties consumers may be interested in purchasing. This information and related content is deemed reliable but is not guaranteed accurate by elevateMLS.
 Pueblo Association of REALTORS®, Inc. All information deemed reliable but not guaranteed. All properties are subject to prior sale, change or withdrawal. Neither listing broker(s) or information provider(s) shall be responsible for any typographical errors, misinformation, misprints and shall be held totally harmless. Listing(s) information is provided for consumer's personal, non-commercial use and may not be used for any purpose other than to identify prospective properties consumers may be
