

Price Reduction


Address
5368 S Harlan Way, Littleton, CO
Price
$ 725,000
Property Attributes
- MLS#7507523
- TypeSingle Family
- Listing Status Active
- CountyDENVER
- CityLittleton
- NeighborhoodVillages at Raccoon Creek
- Zip80123
- StyleContemporary
- Year Built1998
- Taxes$ 5613
- Price$ 725,000
- Bedrooms4
- Full Bathrooms3
- Half Bathrooms1
- Sqr Footage2205
- Lot Size0.19 Acres
Data Source:
REColorado (MTOMLS)
Property Description
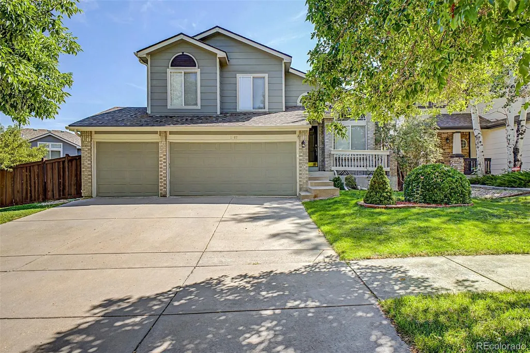
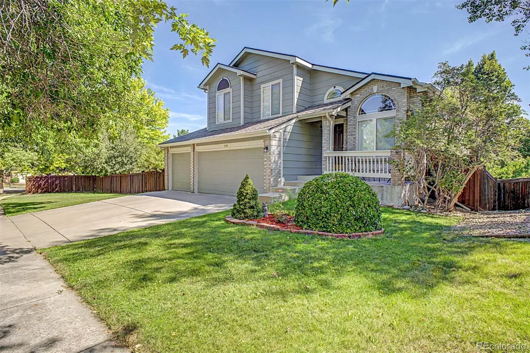
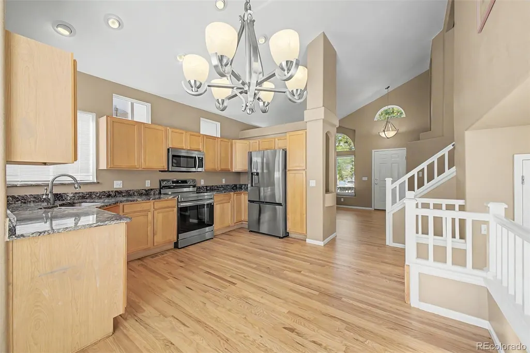
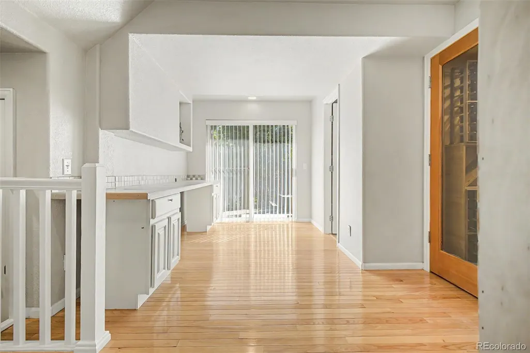
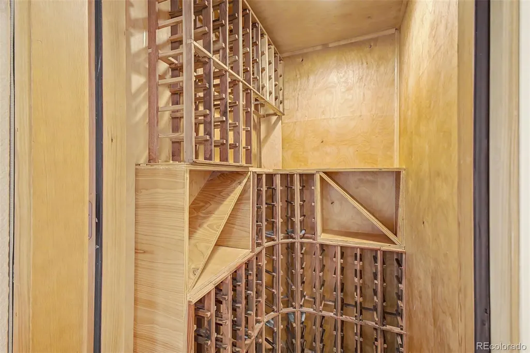
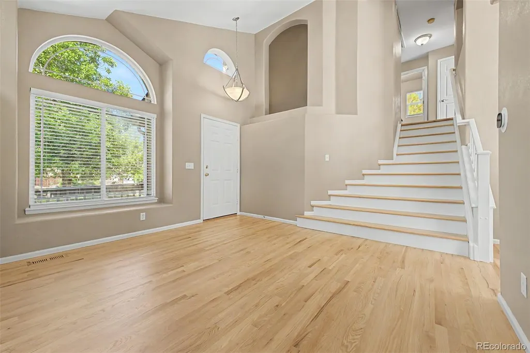
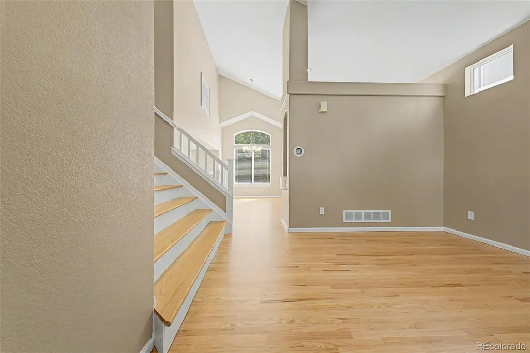
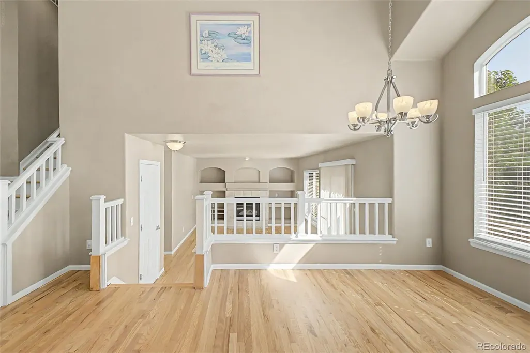
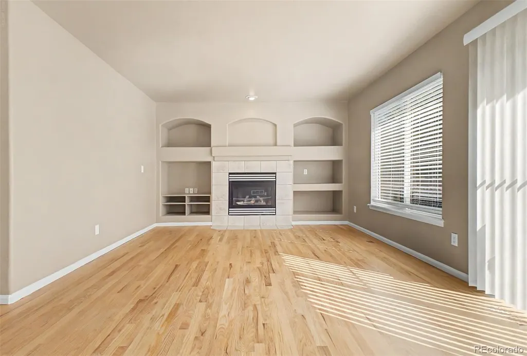
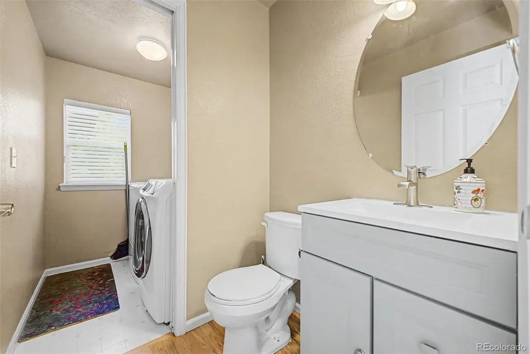
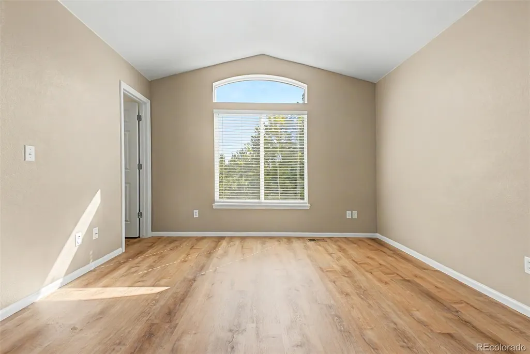
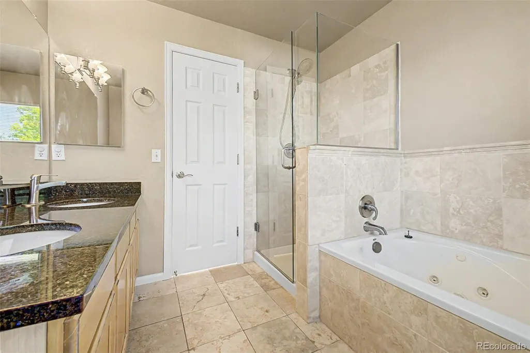
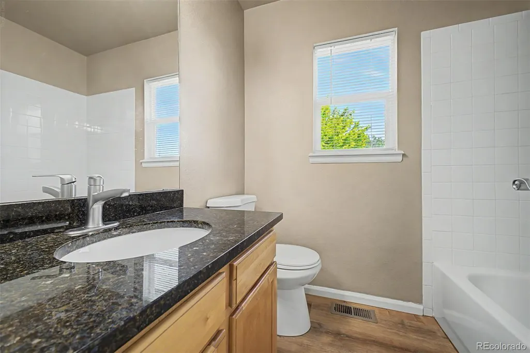
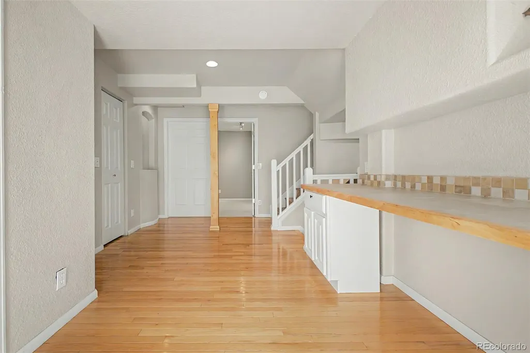
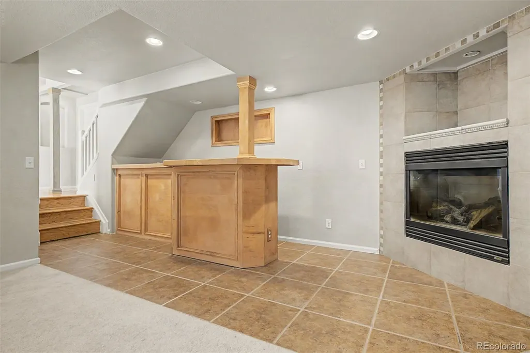
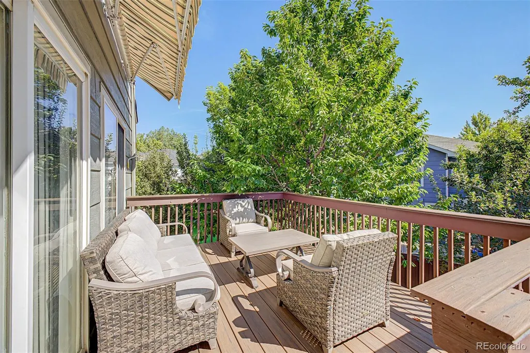
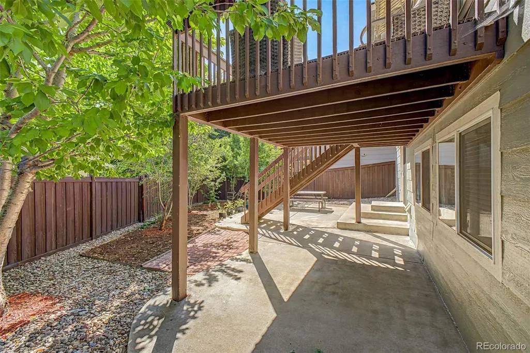
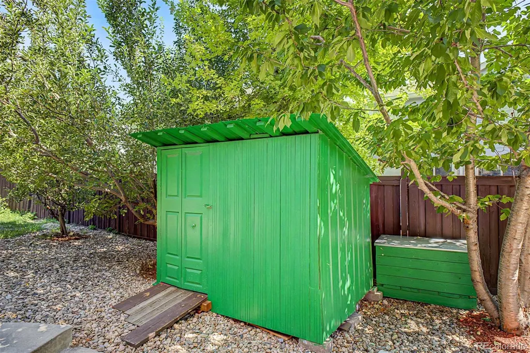
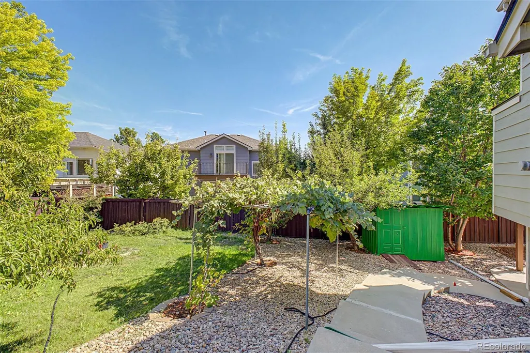
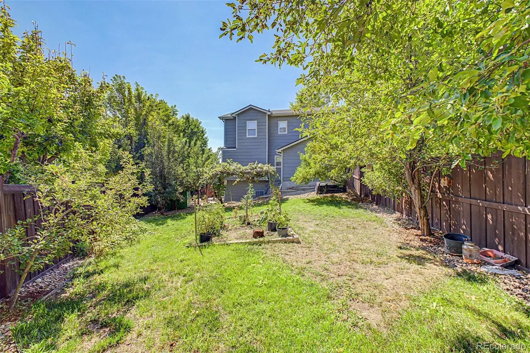
WELCOME HOME TO GRANT RANCH! If you've been waiting for a home that combines VALUE, SPACE, A 3-CAR GARAGE and some of the big-ticket improvements already completed, this one deserves a closer look! Fresh interior paint and new flooring give this home a clean, move-in-ready feel, while a newer roof, newer furnace and newer central air offer added peace of mind for years to come. The kitchen features granite countertops and plenty of workspace, while multiple living areas throughout the home give everyone room to spread out. Upstairs, retreat to the primary suite featuring a spacious five-piece bath. The finished basement adds even more usable living and entertaining space, complete with a wet bar, perfect for movie nights, game days, guests, hobbies or creating your own private getaway. Then step outside, utilizing your convenient walk-out basement access! The generous side yard is a special surprise, filled with mature fruit trees and room to garden, entertain, relax and enjoy Colorado's beautiful seasons. And don't forget the 3-car garage! Located in desirable Grant Ranch, you'll enjoy access to the community's lake, marina, clubhouse, swimming pool, parks and miles of trails—all while remaining convenient to shopping, dining and entertainment. With so many of the major improvements already completed, this home offers an opportunity to move in now and personalize it over time.Come see everything 5368 S Harlan Way has to offer, and imagine making it your own!
| Elementary School | Middle School | High School |
|---|---|---|
| Grant Ranch E-8 Elementary School | Grant Ranch E-8 Middle School | John F. Kennedy High School |
| Price History | |
|---|---|
| 8/28/2026 | Listed $750,000 |
| 9/26/2026 | 4$725,000 |
General Features
| Sewer | Public Sewer |
|---|---|
| Heating | Forced Air,Natural Gas |
| Cooling | Central Air |
| Utilities | Cable Available,Electricity Connected,Natural Gas Available,Phone Available |
| Possession | Negotiable |
| Roof | Composition |
| Appliances | Dishwasher,Disposal,Dryer,Gas Water Heater,Microwave,Range,Refrigerator,Washer |
| Zoning | R-1 |
| HOA Fee | 84 |
| Garage Spaces | 3 |
| Association Fee Includes | Reserves |
| Patio/Porch Features | Covered,Deck,Front Porch,Patio |
| Architectural Style | Contemporary |
| Security Features | Carbon Monoxide Detector(s),Smoke Detector(s) |
| Construction Materials | Brick,Frame,Wood Siding |
| Exclusions | None |
| Year Built | 1998 |
| Electric | 220 Volts |
| Levels | Tri-Level |
| Property Subtype | Single Family Residence |
| Tax Year | 2025 |
| Current Use | Live/Work |
| Ownership | Individual |
| Assoc Fee Paid Per | Monthly |
| County | Denver |
| Property Type | Residential |
| HOA | Yes |
| Attached Garage | Yes |
| Subdivision Name | Villages at Raccoon Creek |
| Facing Direction | West |
| Full Baths | 3 |
| Status | Active |
| Directions | From US-85 S/S Santa Fe Dr,Head towards Littleton,East on W Bowles Ave,North on Grant Ranch Blvd,Turn right onto S Jay Cir,Turn left onto S Harlan Way. Property will be on the left. |
| High School | John F. Kennedy |
| City | Littleton |
| Association Name | Grant Ranch Master Homeowners Association |
| Senior Community Y/N | No |
| High School District | Denver 1 |
| Lot Size Units | Square Feet |
| Lot Size Square Feet | 8439 |
| Listing Terms | Cash,Conventional,FHA,VA Loan |
| Spa Features | Bath |
| Elementary School | Grant Ranch E-8 |
| Tax Annual Amount | 5613 |
| Home Warranty Y/N | Yes |
| Middle/Junior High School | Grant Ranch E-8 |
| Structure Type | House |
| Standard Status | Active |
| Middle/Junior School District | Denver 1 |
| Elementary School District | Denver 1 |
Interior Features
| Interior Amenities | Built-in Features,Eat-in Kitchen,Five Piece Bath,Granite Counters,High Ceilings,High Speed Internet,Open Floorplan,Primary Suite,Smoke Free,Vaulted Ceiling(s),Walk-In Closet(s) |
|---|---|
| Basement | Partial |
| Flooring | Carpet,Laminate,Tile,Wood |
| Total Fireplaces | 2 |
| Fireplace Features | Basement,Family Room,Gas,Gas Log,Recreation Room |
| Basement (Y/N) | Yes |
| Window Features | Double Pane Windows |
| Above Grade Finished Area | 1455 |
| Half Baths | 1 |
| Laundry Features | In Unit |
| Total Bedrooms | 4 |
| Below Grade Finished Area | 750 |
| Total Baths | 4 |
Exterior Features
| Exterior Amenities | Garden,Private Yard,Rain Gutters |
|---|---|
| Vegetation | Grassed |
| Fencing | Full |
| Parking Features | Concrete |
| Lot Features | Corner Lot,Landscaped,Level,Near Public Transit,Sprinklers In Front,Sprinklers In Rear |
| Water Source | Public |
| Total Parking | 3 |
| Lot Size Area | 8439 |
| Building Area Total | 2205 |
| Lot Size Acres | 0.19 |
| Road Surface Type | Paved |
| Road Frontage Type | Public |
| Road Responsibility | Public Maintained Road |
| Horse Y/N | No |
Amenities
- Foreclosure
- Views
- Short Sale
- New Construction
- Adult 55+
- Lease To Own
- No HOA Fees
- Furnished
- Primary On Main
- Air Conditioning
- Seller Finance
- Green
- Fixer Upper
- Horse
- Golf
- Fireplace
- Deck
- Garage
- Basement
- Pool
Property vs Single Family Average in 80123
Price
Taxes
Year Built
Visits
In The Neighborhood
Primary On Main
Littleton
$ 1,750,000
- Type
- Single Family
- Size
- 5,678 SqFt
- Rooms
- 3 Beds + 3.5 Baths
 Keller Williams DTC #8402319

 The real estate listing information and related content displayed on this site is provided exclusively for consumers’ personal, non-commercial use and may not be used for any purpose other than to identify prospective properties consumers may be interested in purchasing. This information and related content is deemed reliable but is not guaranteed accurate by elevateMLS.
 Pueblo Association of REALTORS®, Inc. All information deemed reliable but not guaranteed. All properties are subject to prior sale, change or withdrawal. Neither listing broker(s) or information provider(s) shall be responsible for any typographical errors, misinformation, misprints and shall be held totally harmless. Listing(s) information is provided for consumer's personal, non-commercial use and may not be used for any purpose other than to identify prospective properties consumers may be
