

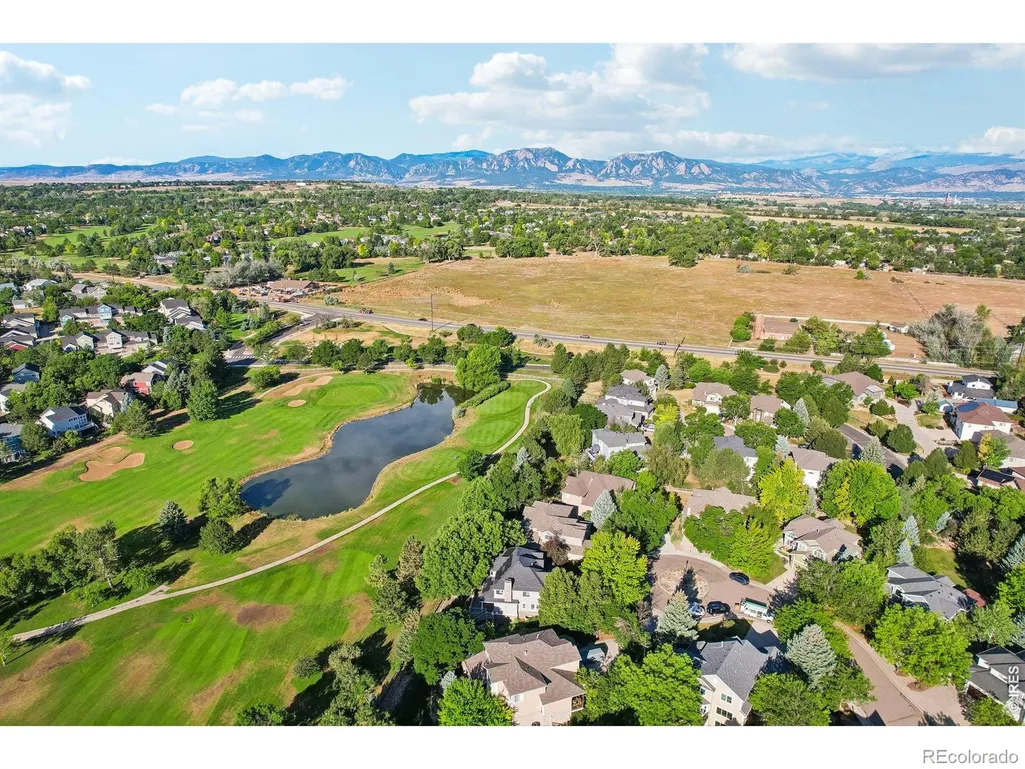
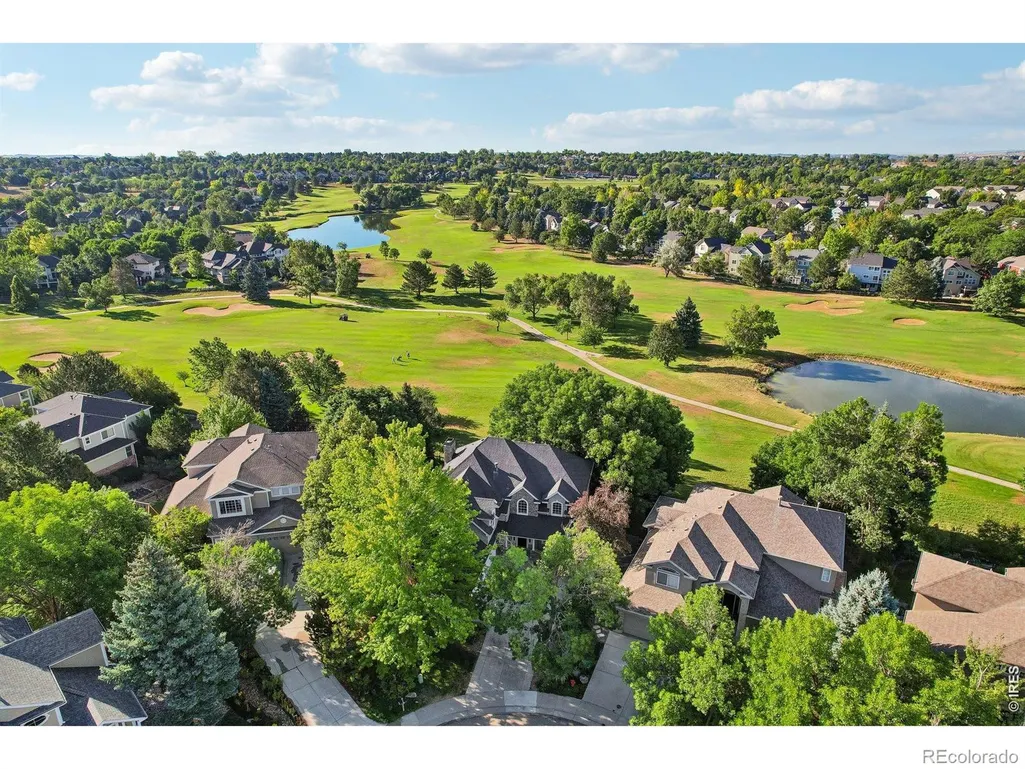
Water Views - Golf Course





Address
1364 Northpark Drive, Lafayette, CO
Price
$ 1,740,000
Property Attributes
- MLS#IR1069531
- TypeSingle Family
- Listing Status Active
- CountyBOULDER
- CityLafayette
- NeighborhoodIndian Peaks Flg 11
- Zip80026
- StyleHouse
- Year Built1998
- Taxes$ 10804
- Price$ 1,740,000
- Bedrooms4
- Full Bathrooms3
- Half Bathrooms1
- Sqr Footage4657
- Lot Size0.23 Acres
Data Source:
REColorado (MTOMLS)
Property Description
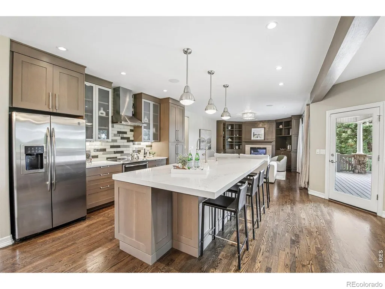
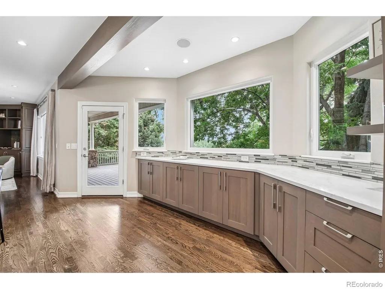
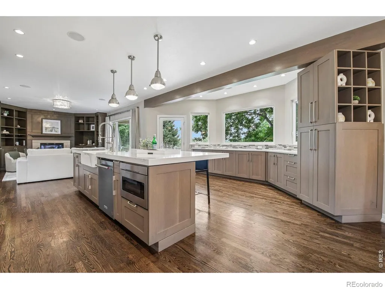
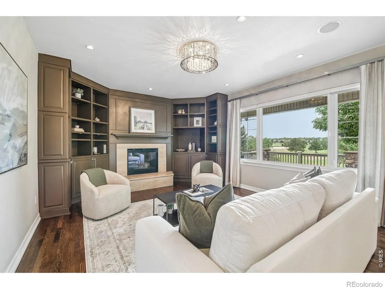
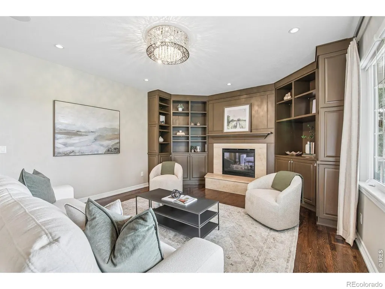
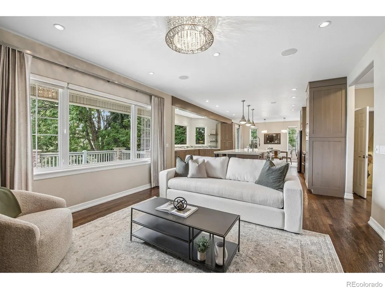
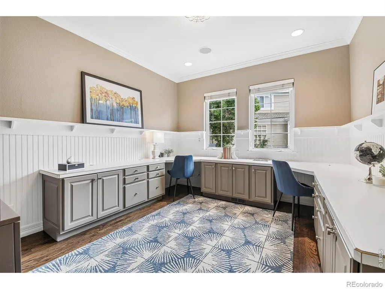
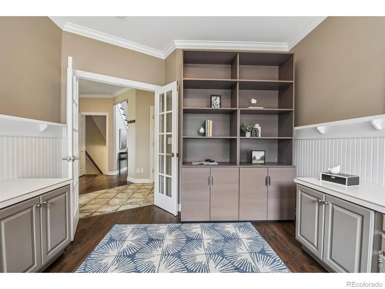
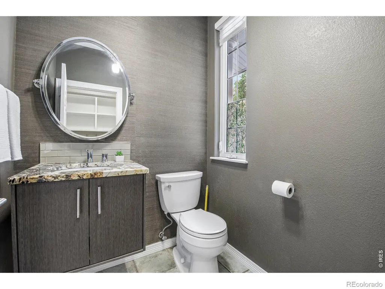
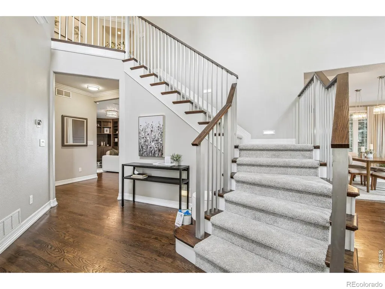
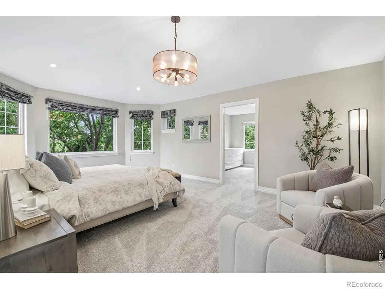
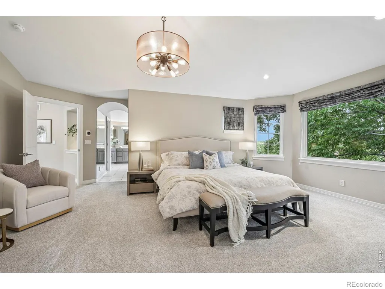
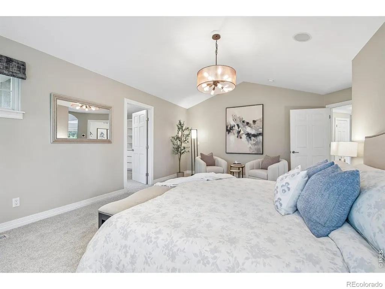
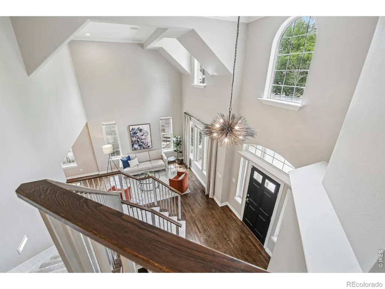
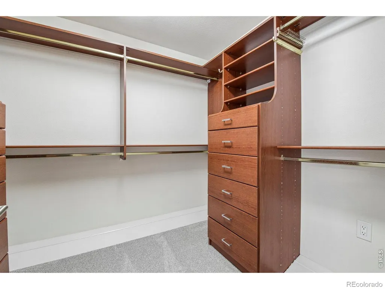
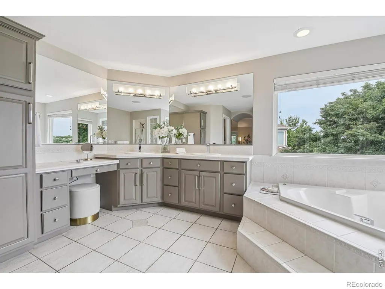
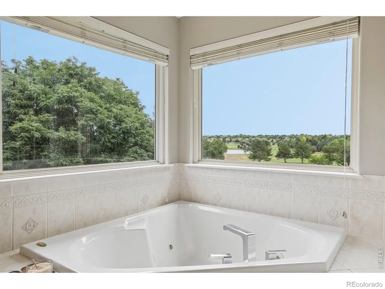
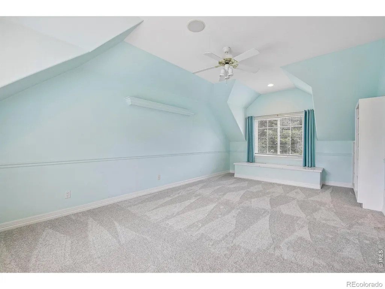
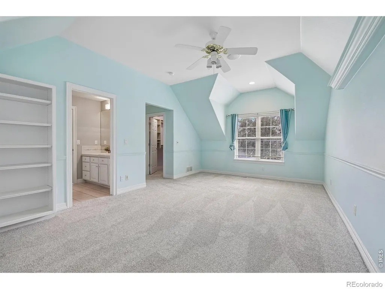
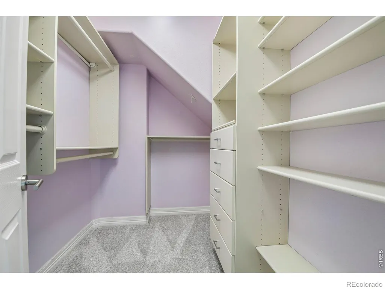
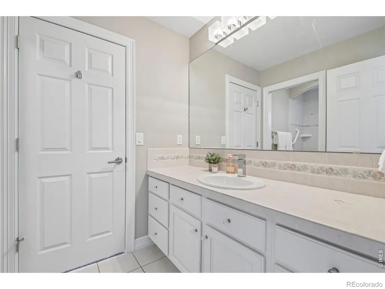
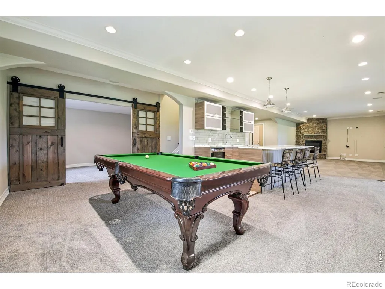
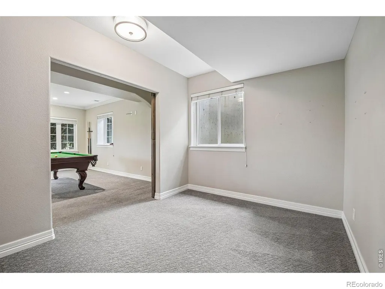
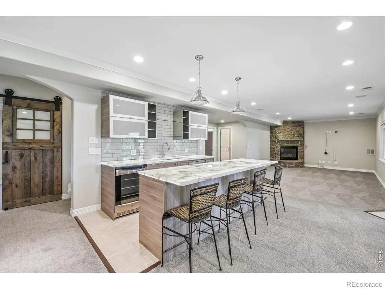
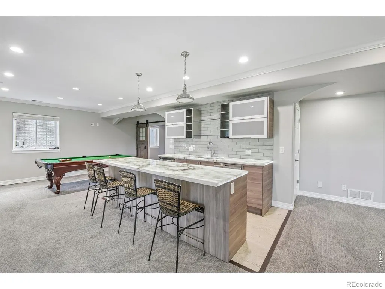
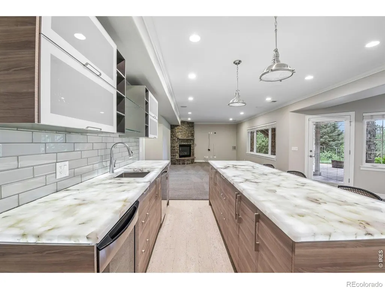
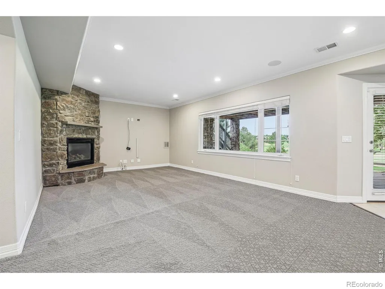
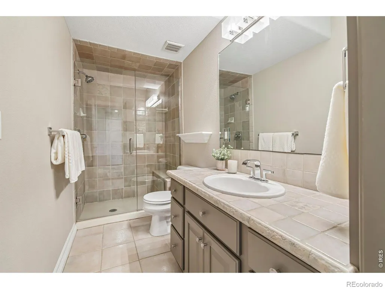
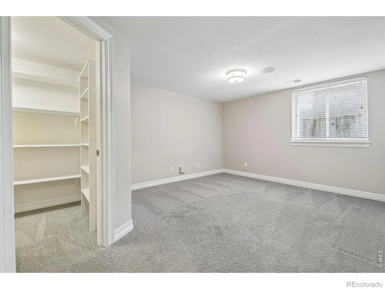
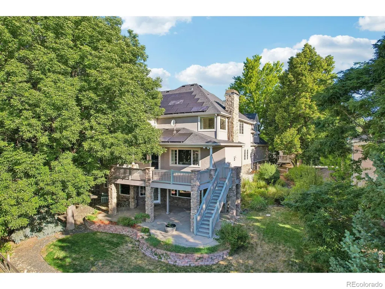
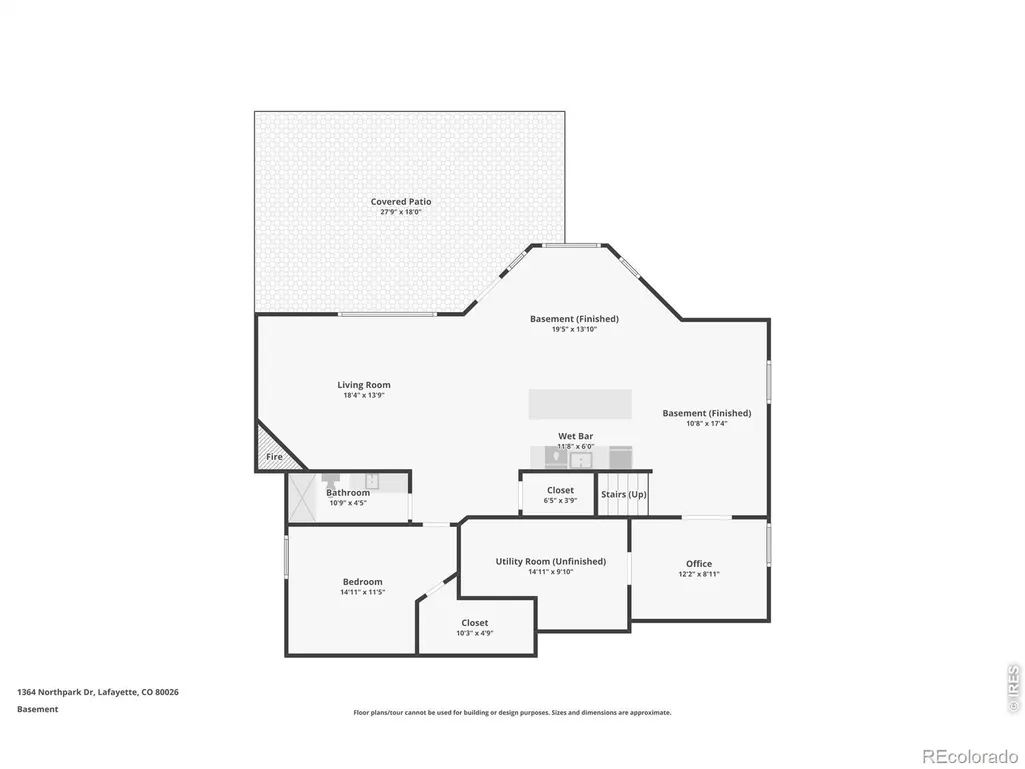
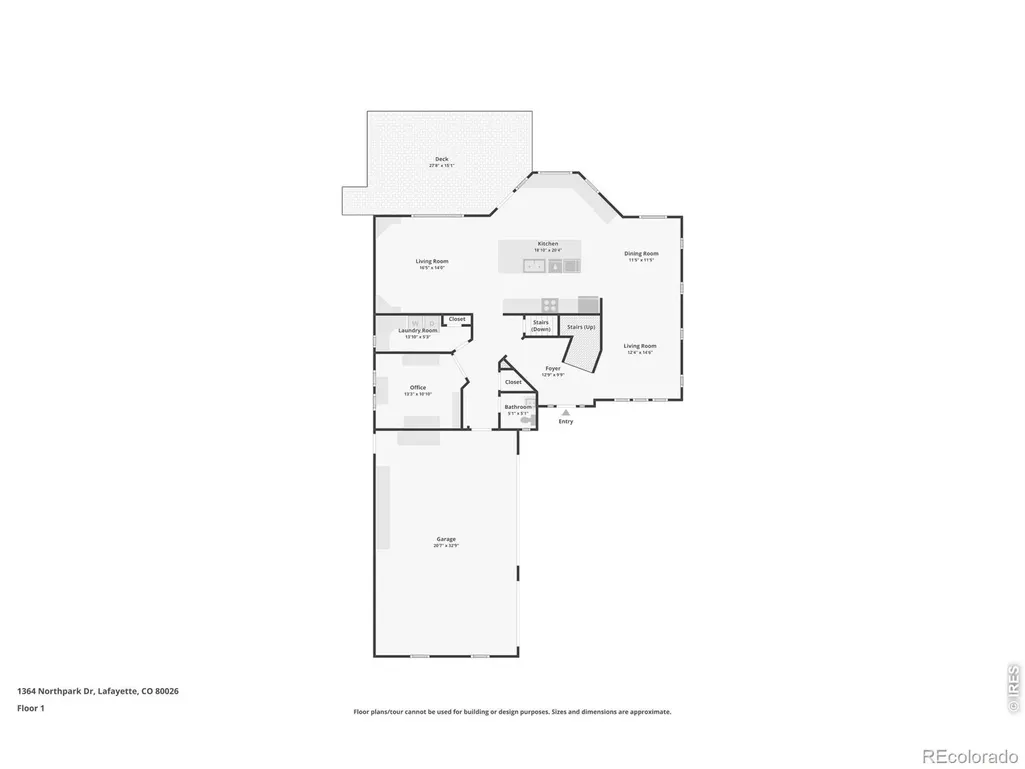
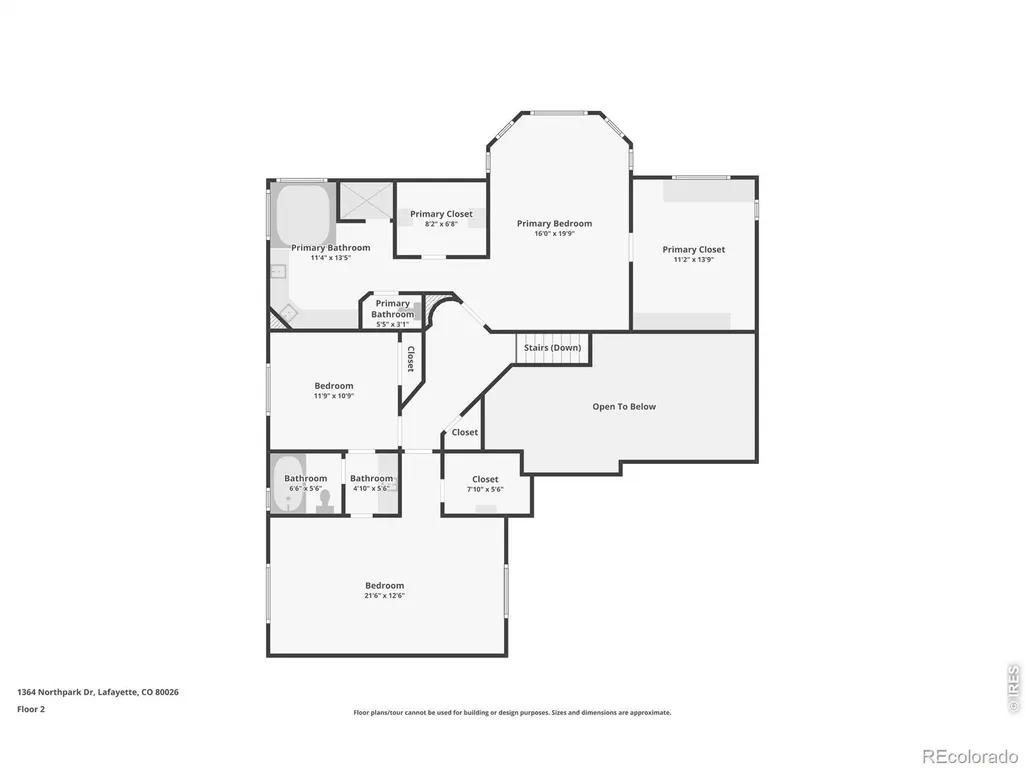
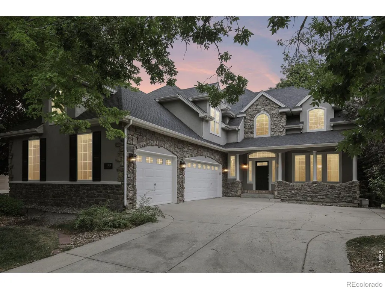
NEW PRICE + NEW 2026 ROOF + NEW 2026 HVAC! Custom-built by Cornerstone Homes, this exceptional Indian Peaks home sits on a quiet cul-de-sac with a generous lot and sweeping golf course views.The 4-bedroom, 4-bath home with a dedicated office features a dramatic two-story foyer, custom staircase, and a beautifully updated kitchen with Wedgewood alder cabinetry, quartz countertops, and an oversized island. The family room offers custom built-ins and a fireplace, while the primary suite overlooks the golf course and features an incredible custom walk-in closet.The walkout lower level is built for entertaining with an LED-lit translucent quartzite bar, media and recreation space, stone fireplace, studio, and private guest suite. A covered deck and patio, mature landscaping, and a three-car garage complete this standout Indian Peaks home, close to trails, parks, restaurants, Lafayette, and Louisville.
| Elementary School | Middle School | High School |
|---|---|---|
| Lafayette Elementary School | Angevine Middle School | Centaurus High School |
| Price History | |
|---|---|
| 9/25/2026 | Listed $1,740,000 |
General Features
| Sewer | Public Sewer |
|---|---|
| Heating | Forced Air |
| Cooling | Ceiling Fan(s),Central Air |
| Utilities | Cable Available,Electricity Available,Internet Access (Wired),Natural Gas Available |
| Possession | Closing/DOD |
| Roof | Composition |
| Appliances | Bar Fridge,Dishwasher,Disposal,Dryer,Microwave,Oven,Refrigerator,Washer |
| Zoning | RES |
| HOA Fee | 305 |
| Garage Spaces | 3 |
| Association Fee Includes | Snow Removal |
| Security Features | Fire Alarm,Smoke Detector(s) |
| Construction Materials | Brick,Frame |
| Year Built | 1998 |
| View | Water |
| Levels | Two |
| Property Subtype | Single Family Residence |
| Tax Year | 2025 |
| Ownership | Individual |
| Assoc Fee Paid Per | Quarterly |
| County | Boulder |
| Property Type | Residential |
| Association Amenities | Playground |
| HOA | Yes |
| Attached Garage | Yes |
| Subdivision Name | Indian Peaks Flg 11 |
| Facing Direction | North |
| Possible Use | Residential |
| Full Baths | 2 |
| Status | Active |
| Directions | From N 95th St go East on Northpark Dr,follow to 1364 Northpark Dr at the end of the cul-de-sac. |
| High School | Centaurus |
| City | Lafayette |
| Association Name | Nighthawk Hoa |
| High School District | Boulder Valley RE 2 |
| Lot Size Square Feet | 9944 |
| Listing Terms | Cash,Conventional,FHA,VA Loan |
| Elementary School | Lafayette |
| Tax Annual Amount | 10804 |
| Middle/Junior High School | Angevine |
| Concessions | No |
| Virtual Tour | https://www.zillow.com/view-3d-home/f848ca5b-da42-49c9-b34d-c5154abdf2ec?setAttribution=mls&wl=true |
| Structure Type | House |
| AssociationName2 | Indian Peaks Master Assoc. |
| Standard Status | Active |
| Occupancy Type | Owner |
| Elementary School District | Boulder Valley RE 2 |
Interior Features
| Interior Amenities | Central Vacuum,Eat-in Kitchen,Five Piece Bath,Kitchen Island,Open Floorplan,Vaulted Ceiling(s),Walk-In Closet(s),Wet Bar |
|---|---|
| Flooring | Tile |
| Fireplace Features | Family Room,Gas,Great Room |
| Basement (Y/N) | Yes |
| Window Features | Double Pane Windows,Window Coverings |
| Above Grade Finished Area | 3069 |
| Half Baths | 1 |
| 3/4 Baths | 1 |
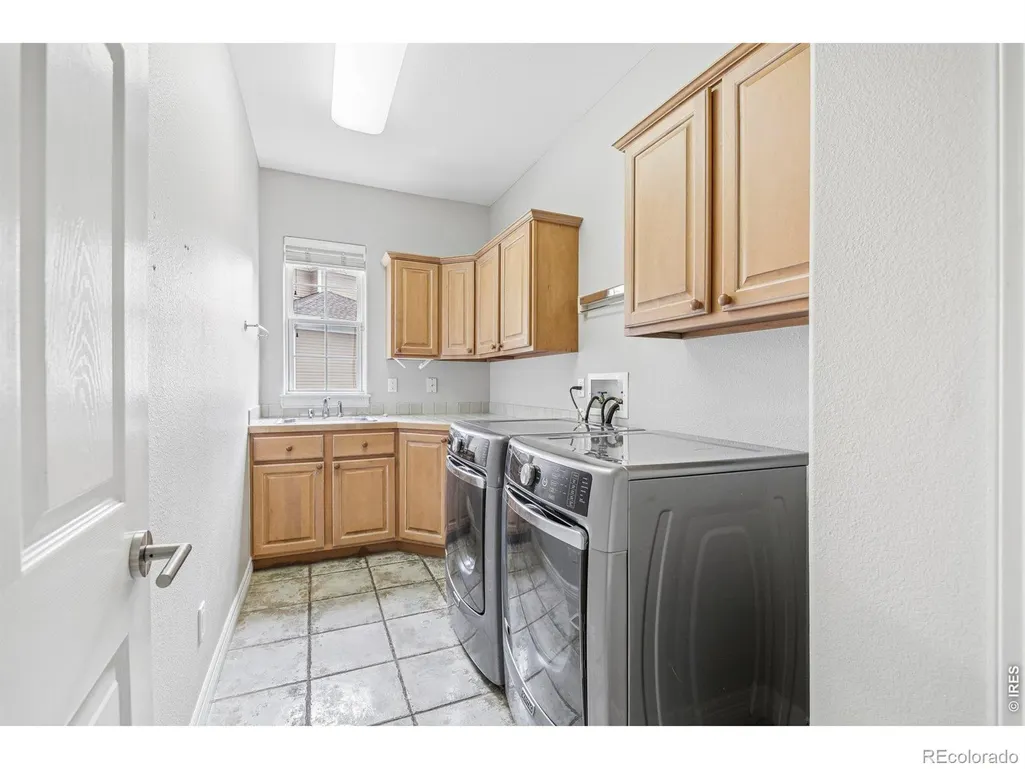
| Laundry Features | In Unit |
| Total Bedrooms | 4 |
| Below Grade Finished Area | 1448 |
| Main Level Bathrooms | 1 |
| Total Baths | 4 |
Exterior Features
| Parking Features | Heated Garage |
|---|---|
| Lot Features | Cul-De-Sac,On Golf Course |
| Water Source | Public |
| Total Parking | 3 |
| Building Area Total | 4657 |
| Lot Size Acres | 0.23 |
| Road Surface Type | Paved |
| Road Frontage Type | Public |
| Other Equipment | Satellite Dish |
Amenities
- Foreclosure
- Views
- Short Sale
- New Construction
- Adult 55+
- Lease To Own
- No HOA Fees
- Furnished
- Primary On Main
- Air Conditioning
- Seller Finance
- Green
- Fixer Upper
- Horse
- Golf
- Fireplace
- Deck
- Garage
- Basement
- Pool
Property vs Single Family Average in 80026
Price
Taxes
Year Built


 The real estate listing information and related content displayed on this site is provided exclusively for consumers’ personal, non-commercial use and may not be used for any purpose other than to identify prospective properties consumers may be interested in purchasing. This information and related content is deemed reliable but is not guaranteed accurate by elevateMLS.
 Pueblo Association of REALTORS®, Inc. All information deemed reliable but not guaranteed. All properties are subject to prior sale, change or withdrawal. Neither listing broker(s) or information provider(s) shall be responsible for any typographical errors, misinformation, misprints and shall be held totally harmless. Listing(s) information is provided for consumer's personal, non-commercial use and may not be used for any purpose other than to identify prospective properties consumers may be
