

New Construction




Address
526 W 64th Street, Loveland, CO
Price
$ 574,800
Property Attributes
- MLS#IR1069483
- TypeSingle Family
- Listing Status Active
- CountyLARIMER
- CityLoveland
- NeighborhoodWintergreen Second Sub Lov
- Zip80538
- StyleContemporary
- Year Built2015
- Taxes$ 3018
- Price$ 574,800
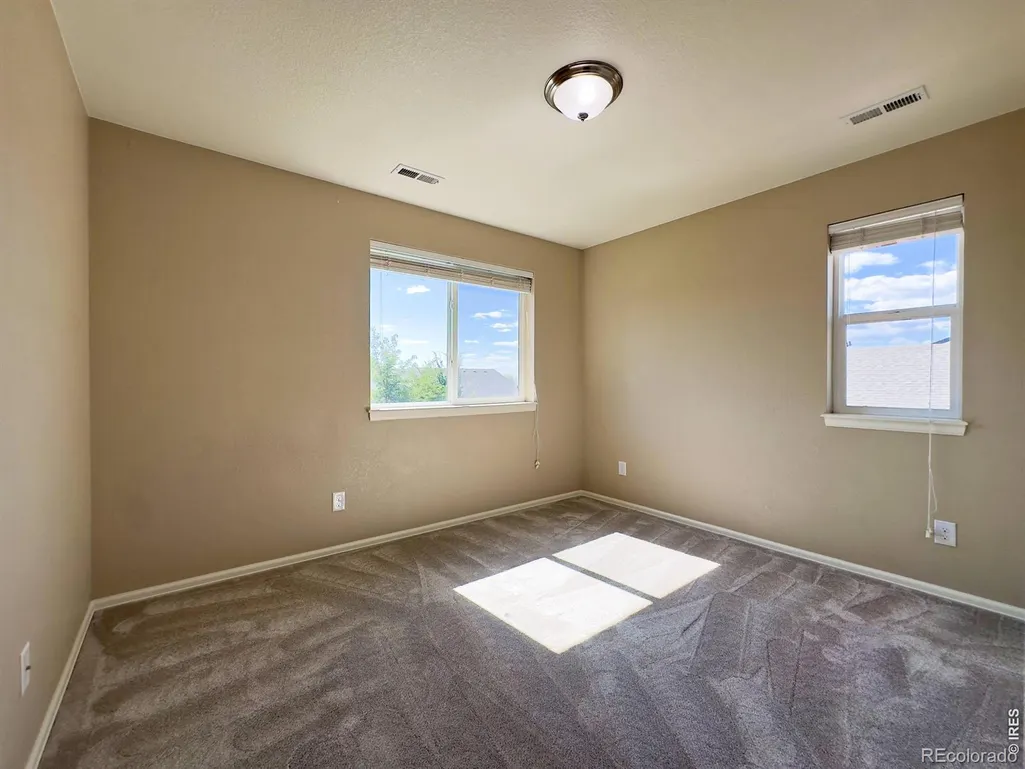
- Bedrooms3
- Full Bathrooms2
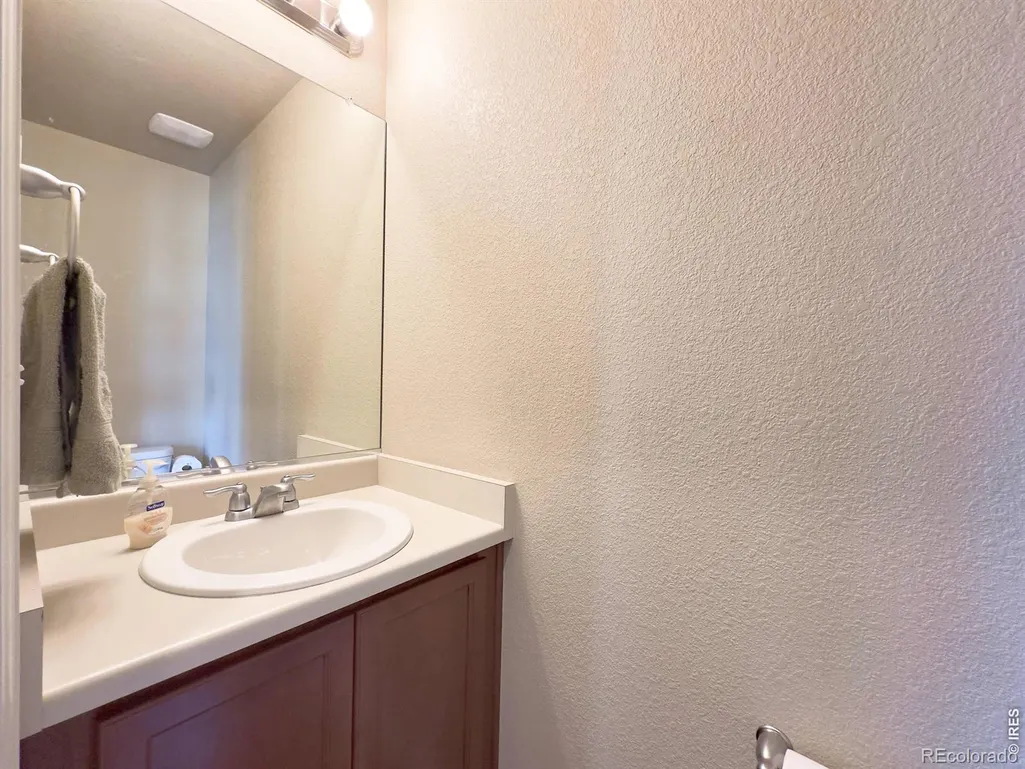
- Half Bathrooms1
- Sqr Footage2682
- Lot Size0.18 Acres
Data Source:
REColorado (MTOMLS)
Property Description
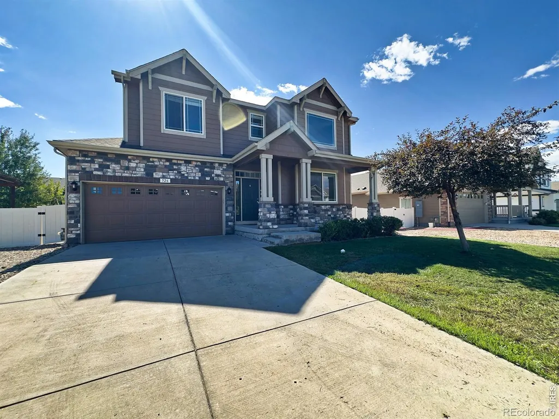
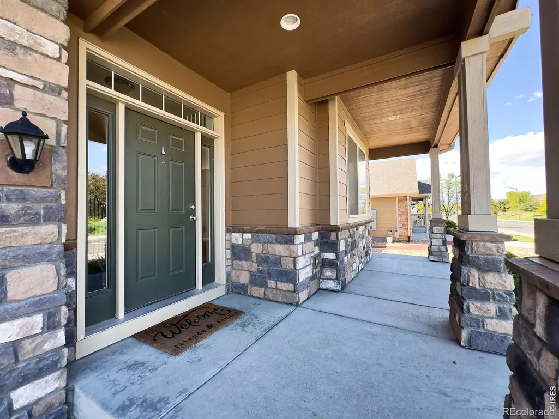
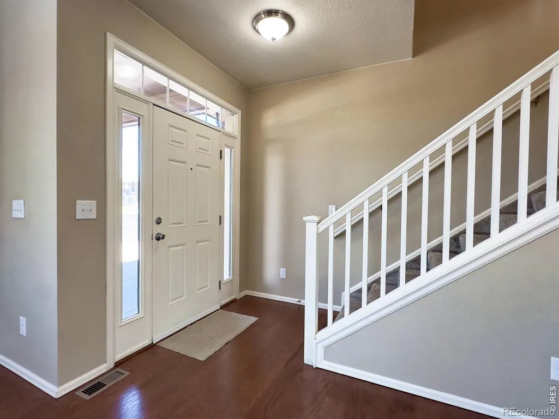
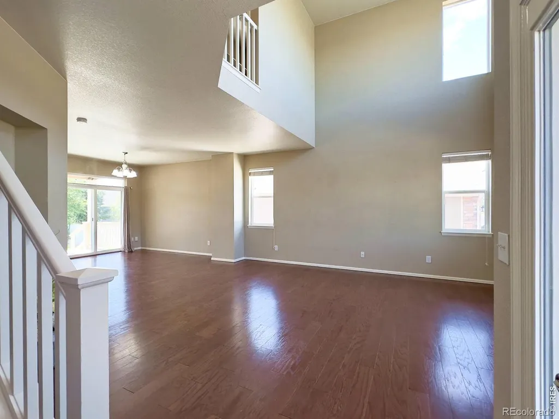
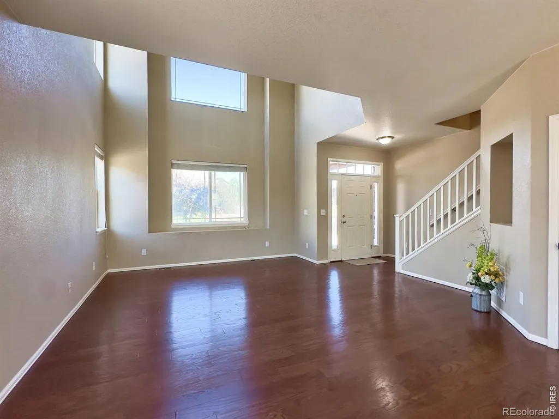
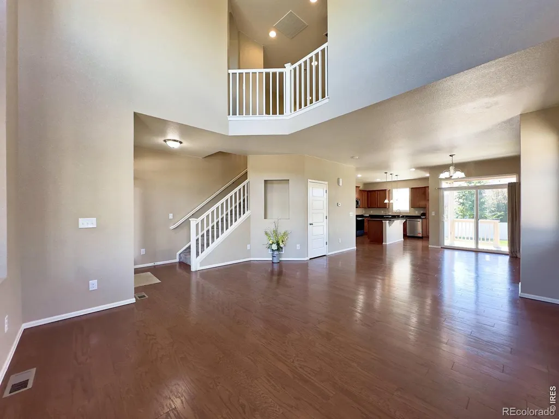
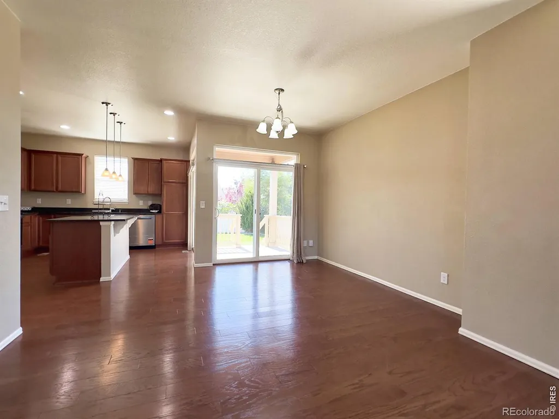
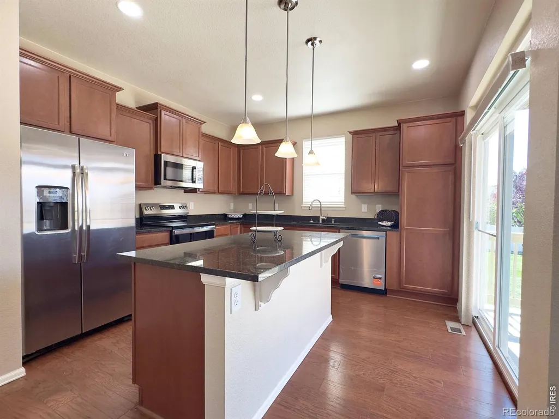
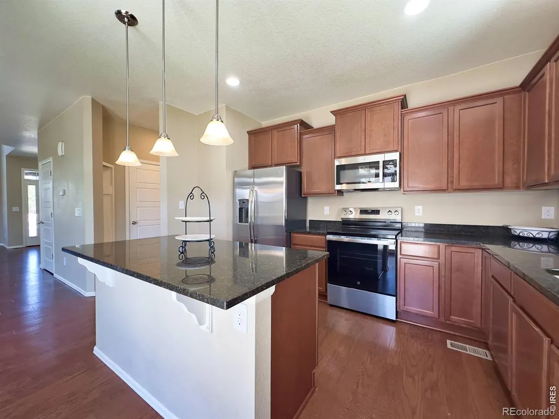
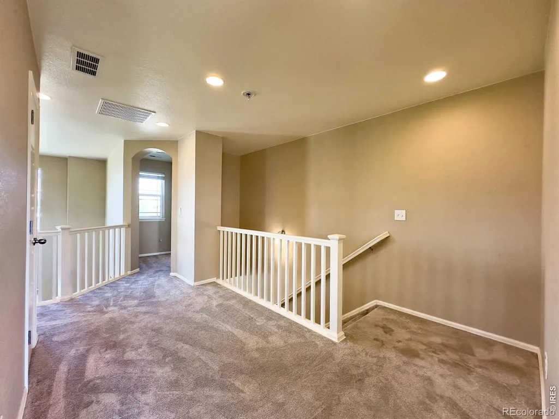
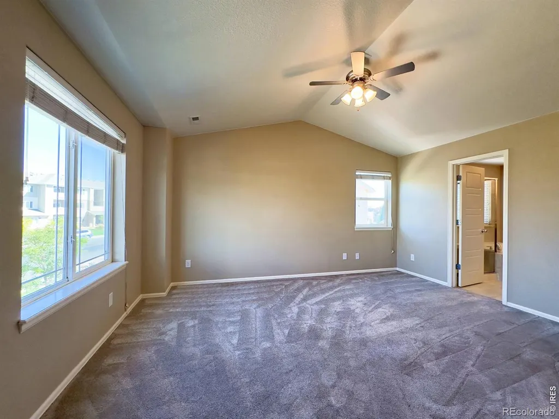
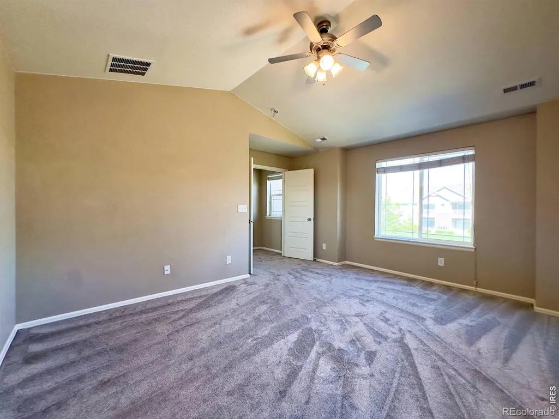
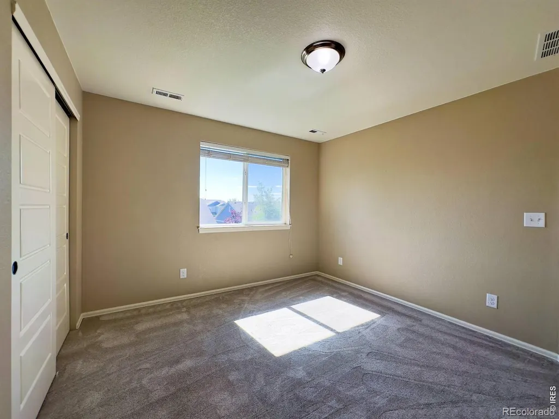
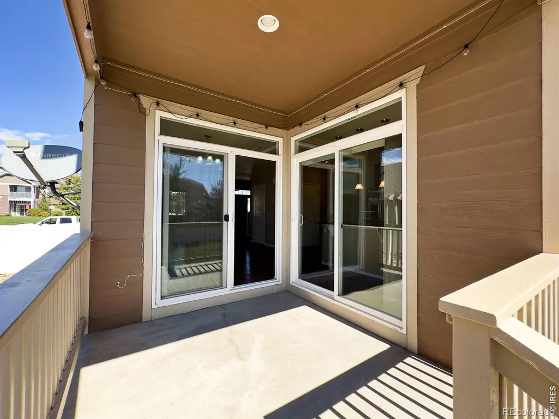
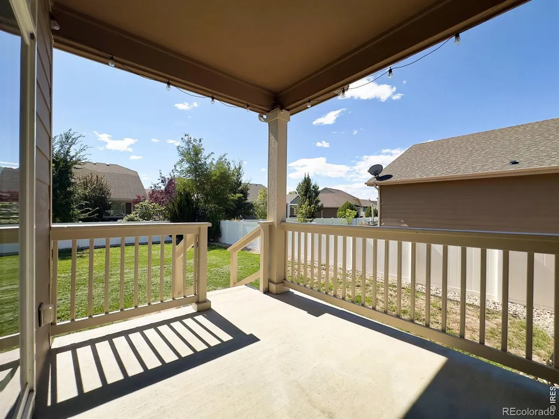
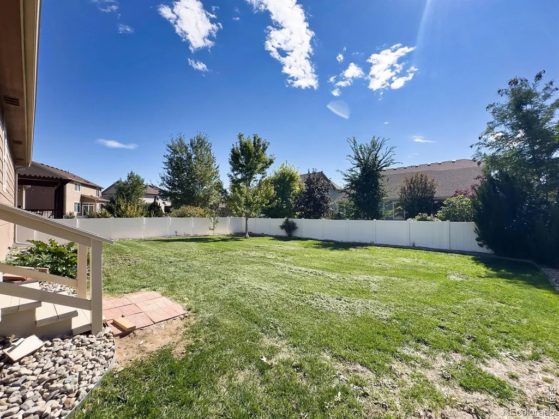
LIKE-NEW CONDITION PRIME LOVELAND LOCATION 3-CAR GARAGEWelcome to this beautifully maintained home in Loveland's desirable Wintergreen community, offering the feel and finish of a like-new home without the wait or uncertainty of new construction. From the open, light-filled interior to the well-kept exterior, this home is ready for its next owner.The main level features an inviting open floor plan with soaring vaulted/cathedral ceilings, abundant natural light, wood flooring, a spacious kitchen with a large island, and a separate dining area. The kitchen has been thoughtfully equipped with a new range and new dishwasher, along with a refrigerator, new microwave and ample workspace for everyday living or entertaining.Outside, enjoy a level, fenced lot with a patio, established lawn and sprinkler system-an easy setup for relaxing or entertaining without a lot of maintenance. The attached 3-car tandem garage offers approximately 632 square feet, providing valuable room for vehicles, recreational equipment, bikes, storage and more.Location is a major highlight. The Wintergreen neighborhood offers access to parks and hiking/biking trails, while the home is conveniently located in Loveland with everyday shopping, dining, services and recreation close by. The combination of neighborhood amenities and easy access to the surrounding Loveland/Fort Collins area makes this a particularly convenient place to call home.With central air, natural gas, city water and sewer, a low monthly HOA fee, and a well-maintained, move-in-ready presentation, this is an opportunity to enjoy a newer-home lifestyle in an established and convenient Loveland setting.Move-in ready, exceptionally convenient, and offering the space and flexibility of a 3-car tandem garage-this one is worth seeing in person.
| Elementary School | Middle School | High School |
|---|---|---|
| Laurene Edmondson Elementary School | Lucile Erwin Middle School | Loveland High School |
| Price History | |
|---|---|
| 9/25/2026 | Listed $574,800 |
General Features
| Sewer | Public Sewer |
|---|---|
| Heating | Forced Air |
| Cooling | Central Air |
| Utilities | Cable Available,Electricity Available,Natural Gas Available |
| Possession | Closing/DOD |
| Roof | Composition |
| Appliances | Dishwasher,Dryer,Microwave,Oven,Refrigerator,Washer |
| Zoning | P-65 |
| HOA Fee | 58 |
| Garage Spaces | 3 |
| Association Fee Includes | Reserves |
| Patio/Porch Features | Patio |
| Architectural Style | Contemporary |
| Security Features | Fire Alarm,Smoke Detector(s) |
| Construction Materials | Stone,Frame |
| Exclusions | Seller's personal property |
| Year Built | 2015 |
| Levels | Two |
| Property Subtype | Single Family Residence |
| Tax Year | 2025 |
| Ownership | Individual |
| Assoc Fee Paid Per | Monthly |
| County | Larimer |
| Property Type | Residential |
| Association Amenities | Park,Trail(s) |
| HOA | Yes |
| Attached Garage | Yes |
| Subdivision Name | Wintergreen Second Sub Lov |
| Possible Use | Residential |
| Full Baths | 2 |
| Status | Active |
| High School | Loveland |
| City | Loveland |
| Association Name | Wintergreen |
| High School District | Thompson R2-J |
| Lot Size Square Feet | 7797 |
| Listing Terms | 1031 Exchange,Cash,Conventional,FHA,VA Loan |
| Elementary School | Laurene Edmondson |
| Tax Annual Amount | 3018 |
| Middle/Junior High School | Lucile Erwin |
| Concessions | No |
| Structure Type | House |
| Standard Status | Active |
| Elementary School District | Thompson R2-J |
Interior Features
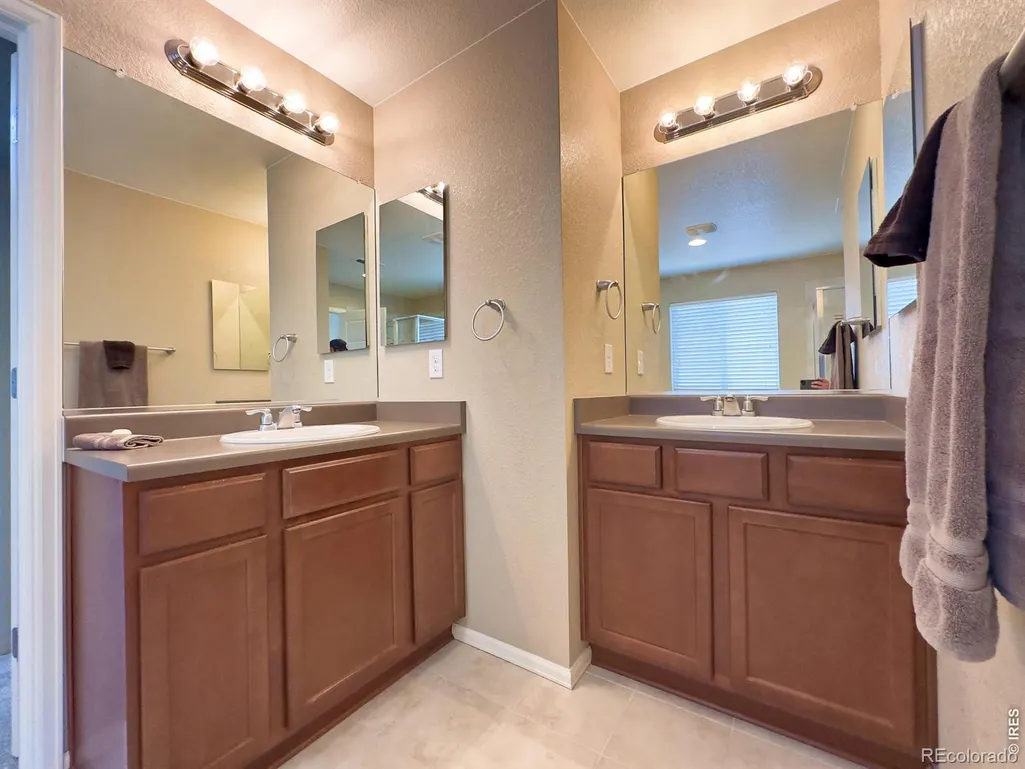
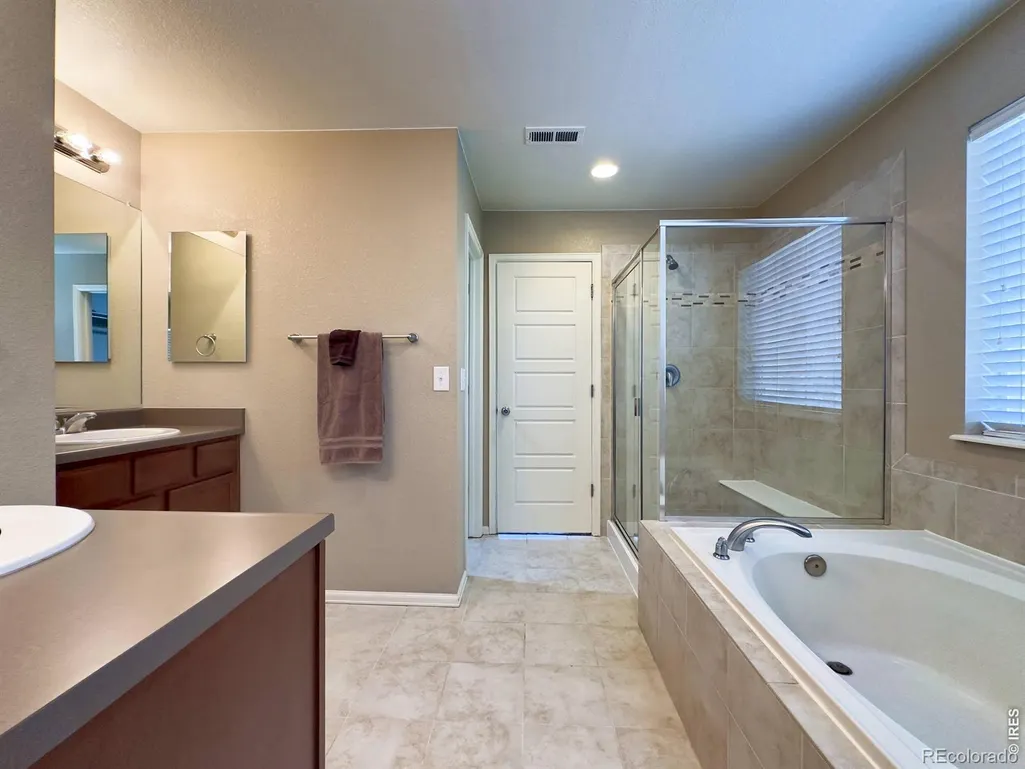
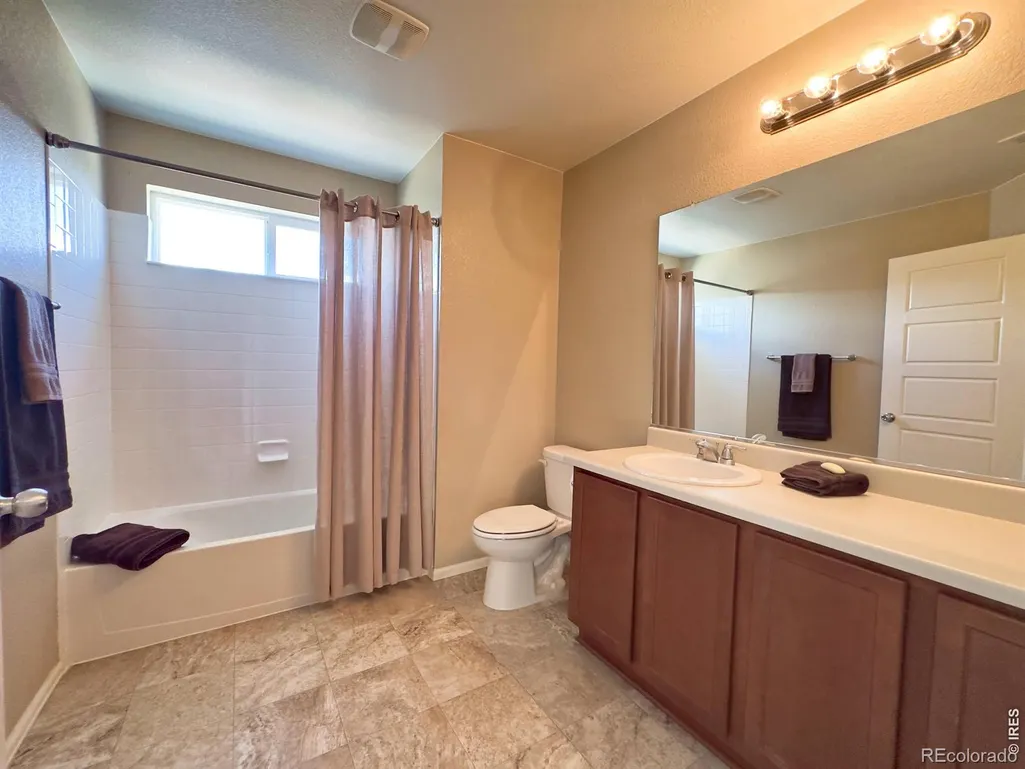
| Interior Amenities | Five Piece Bath,Kitchen Island,Open Floorplan,Vaulted Ceiling(s),Walk-In Closet(s) |
|---|---|
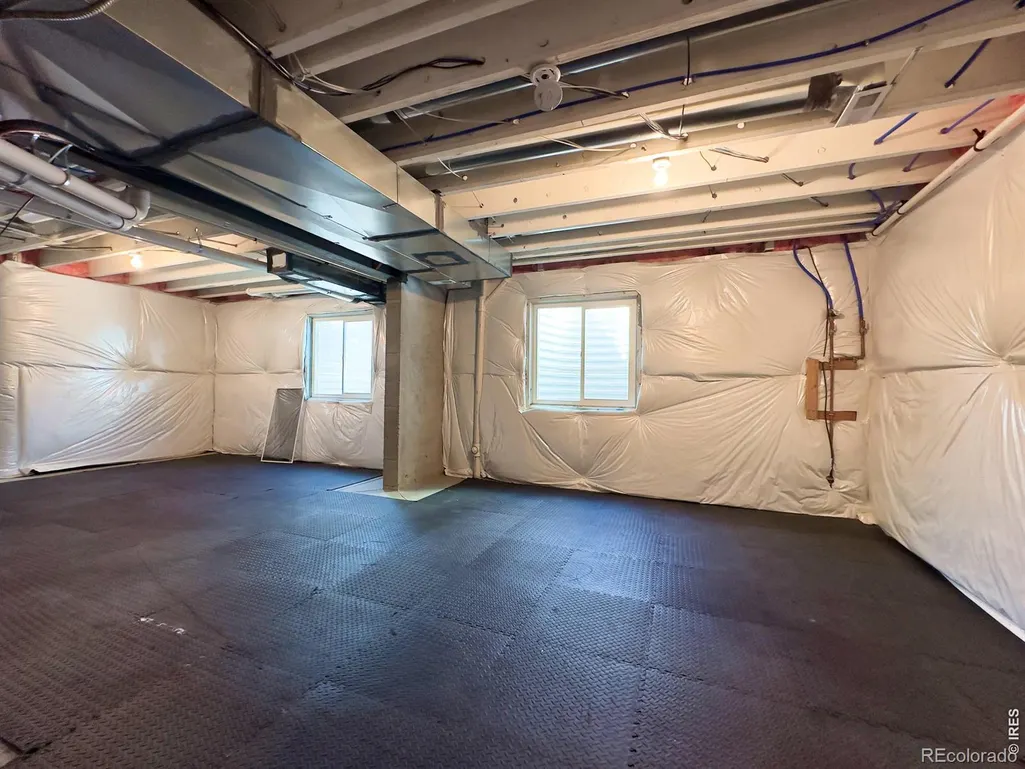
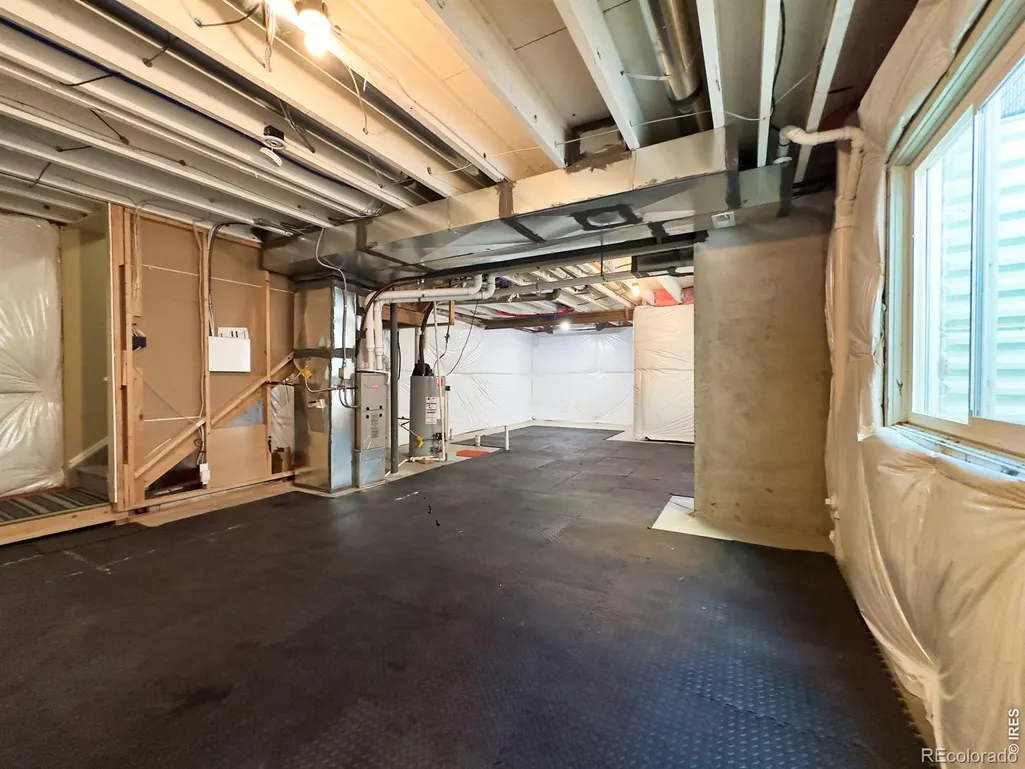
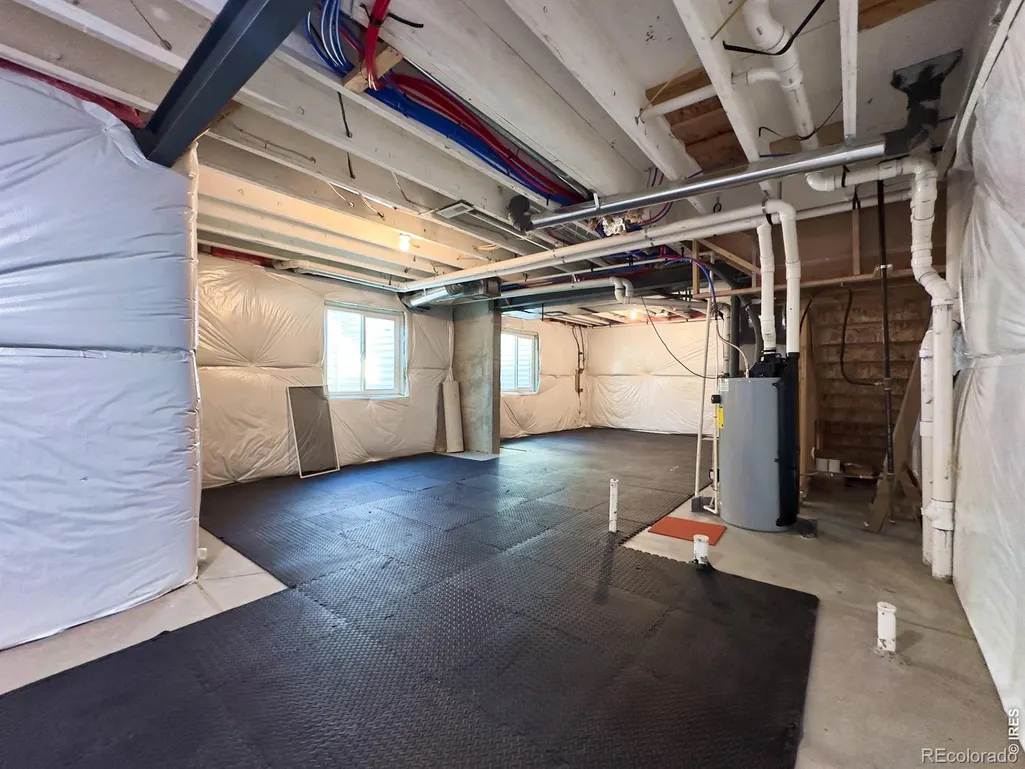
| Basement | Bath/Stubbed,Partial,Unfinished |
| Flooring | Wood |
| Basement (Y/N) | Yes |
| Window Features | Window Coverings |
| Above Grade Finished Area | 1876 |
| Half Baths | 1 |
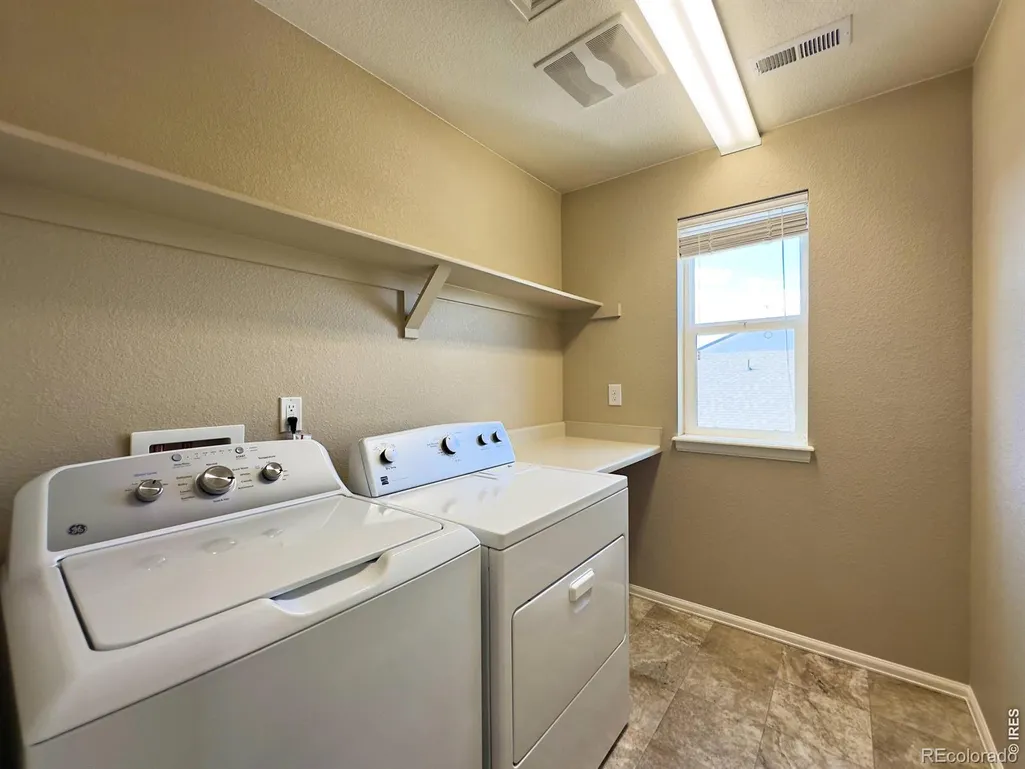
| Laundry Features | In Unit |
| Total Bedrooms | 3 |
| Main Level Bathrooms | 1 |
| Total Baths | 3 |
Exterior Features
| Fencing | Fenced |
|---|---|
| Parking Features | Tandem |
| Lot Features | Level,Sprinklers In Front |
| Water Source | Public |
| Total Parking | 3 |
| Building Area Total | 2682 |
| Lot Size Acres | 0.18 |
| Road Surface Type | Paved |
| Road Frontage Type | Public |
Amenities
- Foreclosure
- Views
- Short Sale
- New Construction
- Adult 55+
- Lease To Own
- No HOA Fees
- Furnished
- Primary On Main
- Air Conditioning
- Seller Finance
- Green
- Fixer Upper
- Horse
- Golf
- Fireplace
- Deck
- Garage
- Basement
- Pool
Property vs Single Family Average in 80538
Price
Taxes
Year Built


 The real estate listing information and related content displayed on this site is provided exclusively for consumers’ personal, non-commercial use and may not be used for any purpose other than to identify prospective properties consumers may be interested in purchasing. This information and related content is deemed reliable but is not guaranteed accurate by elevateMLS.
 Pueblo Association of REALTORS®, Inc. All information deemed reliable but not guaranteed. All properties are subject to prior sale, change or withdrawal. Neither listing broker(s) or information provider(s) shall be responsible for any typographical errors, misinformation, misprints and shall be held totally harmless. Listing(s) information is provided for consumer's personal, non-commercial use and may not be used for any purpose other than to identify prospective properties consumers may be
