

Address
2774 Blue Acona Way, Johnstown, CO
Price
$ 650,000
Property Attributes
- MLS#IR1069415
- TypeSingle Family
- Listing Status Active
- CountyWELD
- CityJohnstown
- NeighborhoodPioneer Ridge-Stroh Farm
- Zip80534
- StyleHouse
- Year Built2012
- Taxes$ 4120
- Price$ 650,000
- Bedrooms5
- Full Bathrooms4
- Half Bathrooms0
- Sqr Footage3973
- Lot Size0.19 Acres
Data Source:
REColorado (MTOMLS)
Property Description
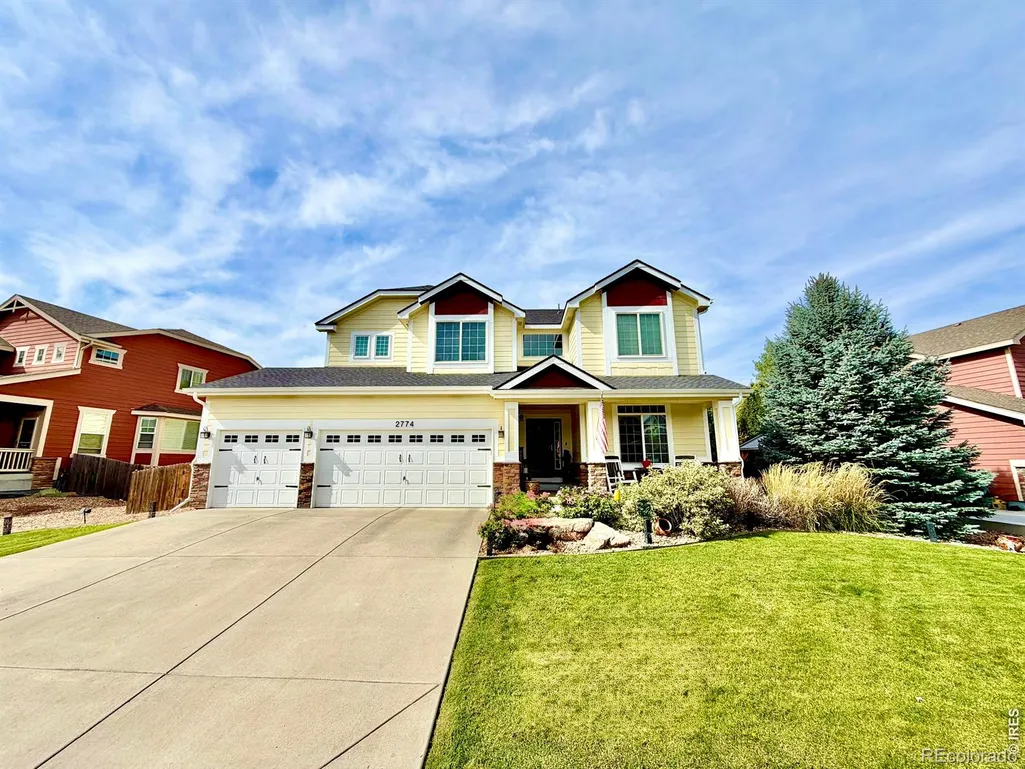
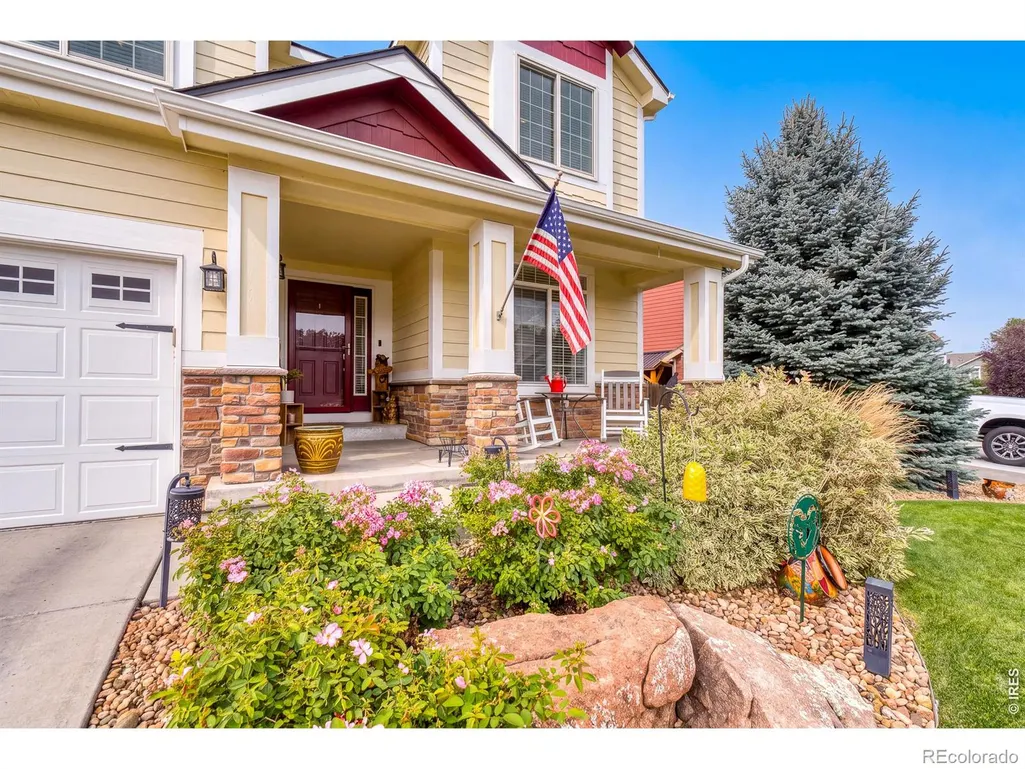
**Professional Photography and Matterport Coming Soon* Welcome to Pioneer Ridge! This open-concept two-story home with nearly 4,000 finished square feet of beautifully designed living area. From the moment you arrive, you'll appreciate the open space, size and exceptional indoor and outdoor living this home has to offer. The heart of the home is the eat-in kitchen opening into the large great room with 20 ft ceilings designed for special and everyday gatherings. Features include slab granite countertops, 42-inch maple cabinetry, stainless-steel appliances, including double convection wall ovens, cooktop, work-space and tons of windows. The spacious layout provides plenty of room for entertaining, while the adjacent living spaces offer flexibility for everyone. With 5 bedrooms, a main-floor office, loft, 3 living areas, formal dining room, and 3-car garage, there is room for everyone and every occasion. The main-floor office provides a quiet and convenient workspace, while the inviting living room features a cozy gas fireplace.Retreat to the tranquil primary suite, complete with a 5-piece bath and an enormous walk-in closet-so spacious it could practically serve as a small bedroom! The professionally finished basement adds even more versatility with an oversized recreation/living area and a beautifully appointed bathroom featuring dual vanities. Step outside and discover an incredible private outdoor living space. The massive 350-square-foot deck with pergola overlooks gorgeous professional landscaping. It's the perfect setting for morning coffee, summer entertaining, or relaxing at the end of the day. Additional highlights include custom barn doors, high-efficiency furnace, central A/C, New Class 4 Roof, paint, and quality finishes throughout. Every space has been thoughtfully designed and meticulously maintained. With Pioneer Ridge Elementary in the neighborhood and ample parks, this one is a keeper!
| Elementary School | High School |
|---|---|
| Pioneer Ridge Elementary School | Roosevelt High School |
| Price History | |
|---|---|
| 9/24/2026 | Listed $650,000 |
General Features
| Sewer | Public Sewer |
|---|---|
| Heating | Forced Air |
| Cooling | Central Air |
| Utilities | Electricity Available,Natural Gas Available |
| Possession | See Remarks |
| Roof | Composition |
| Appliances | Dishwasher,Disposal,Double Oven,Microwave,Oven,Refrigerator |
| Zoning | Res |
| HOA Fee | 490 |
| Garage Spaces | 3 |
| Association Fee Includes | Reserves |
| Patio/Porch Features | Deck,Patio |
| Security Features | Smoke Detector(s) |
| Construction Materials | Frame |
| Exclusions | Seller's personal property |
| Year Built | 2012 |
| Levels | Two |
| Property Subtype | Single Family Residence |
| Tax Year | 2025 |
| Ownership | Individual |
| Assoc Fee Paid Per | Quarterly |
| County | Weld |
| Property Type | Residential |
| HOA | Yes |
| Attached Garage | Yes |
| Subdivision Name | Pioneer Ridge/Stroh Farm |
| Possible Use | Residential |
| Full Baths | 4 |
| Status | Active |
| High School | Roosevelt |
| City | Johnstown |
| Association Name | Kellison |
| High School District | Johnstown-Milliken RE-5J |
| Lot Size Square Feet | 8315 |
| Listing Terms | Cash,Conventional,FHA,VA Loan |
| Elementary School | Pioneer Ridge |
| Tax Annual Amount | 4120 |
| Middle/Junior High School | Other |
| Concessions | No |
| Virtual Tour | https://my.matterport.com/show/?m=7oYY7vt8Uhq |
| Structure Type | House |
| Standard Status | Active |
| Occupancy Type | Owner |
| Elementary School District | Johnstown-Milliken RE-5J |
Interior Features
| Interior Amenities | Eat-in Kitchen,Five Piece Bath,Kitchen Island,Open Floorplan,Pantry,Vaulted Ceiling(s),Walk-In Closet(s) |
|---|---|
| Basement | Full |
| Flooring | Vinyl,Wood |
| Fireplace Features | Gas |
| Basement (Y/N) | Yes |
| Window Features | Bay Window(s),Window Coverings |
| Above Grade Finished Area | 2648 |
| Laundry Features | In Unit |
| Total Bedrooms | 5 |
| Below Grade Finished Area | 1126 |
| Main Level Bathrooms | 1 |
| Total Baths | 4 |
Exterior Features
| Fencing | Fenced |
|---|---|
| Lot Features | Sprinklers In Front |
| Water Source | Public |
| Total Parking | 3 |
| Building Area Total | 3973 |
| Lot Size Acres | 0.19 |
| Road Surface Type | Paved |
| Road Frontage Type | Public |
Amenities
- Foreclosure
- Views
- Short Sale
- New Construction
- Adult 55+
- Lease To Own
- No HOA Fees
- Furnished
- Primary On Main
- Air Conditioning
- Seller Finance
- Green
- Fixer Upper
- Horse
- Golf
- Fireplace
- Deck
- Garage
- Basement
- Pool
Property vs Single Family Average in 80534
Price
Taxes
Year Built
 The content relating to real estate for sale in this Web site comes in part from the Internet Data eXchange (IDX) program of METROLIST, INC., DBA RECOLORADO©. Real estate listings held by brokers other than McGraw Pikes Peak Group are marked with the IDX Logo. This information is being provided for the consumers' personal, non-commercial use and may not be used for any other purpose. All information subject to change and should be independently verified. September 26, 2026 3:53 PM UTCd

 The real estate listing information and related content displayed on this site is provided exclusively for consumers’ personal, non-commercial use and may not be used for any purpose other than to identify prospective properties consumers may be interested in purchasing. This information and related content is deemed reliable but is not guaranteed accurate by elevateMLS.
 Pueblo Association of REALTORS®, Inc. All information deemed reliable but not guaranteed. All properties are subject to prior sale, change or withdrawal. Neither listing broker(s) or information provider(s) shall be responsible for any typographical errors, misinformation, misprints and shall be held totally harmless. Listing(s) information is provided for consumer's personal, non-commercial use and may not be used for any purpose other than to identify prospective properties consumers may be
