

Price Reduction



Address
5533 Raritan Way, Denver, CO
Price
$ 635,000
Property Attributes
- MLS#9152774
- TypeSingle Family
- Listing Status Active
- CountyADAMS
- CityDenver
- NeighborhoodChaffee - Marion Manor
- Zip80221
- StyleHouse
- Year Built1970
- Taxes$ 4290
- Price$ 635,000
- Bedrooms5
- Full Bathrooms2
- Half Bathrooms0
- Sqr Footage2496
- Lot Size0.18 Acres
Data Source:
REColorado (MTOMLS)
Property Description
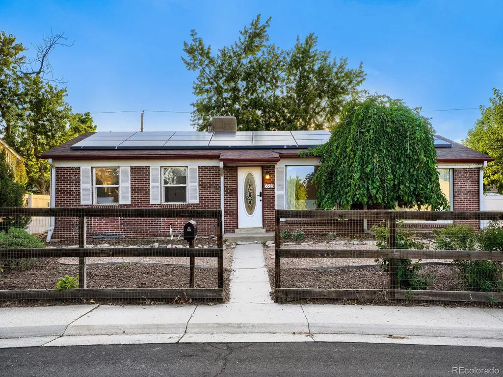
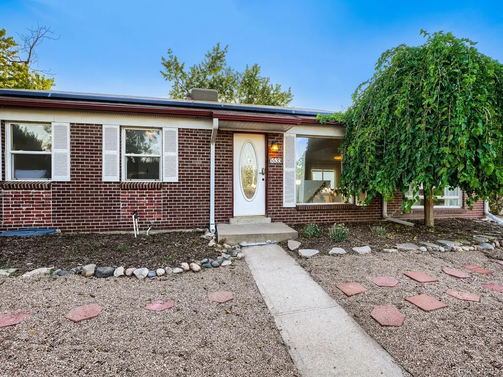
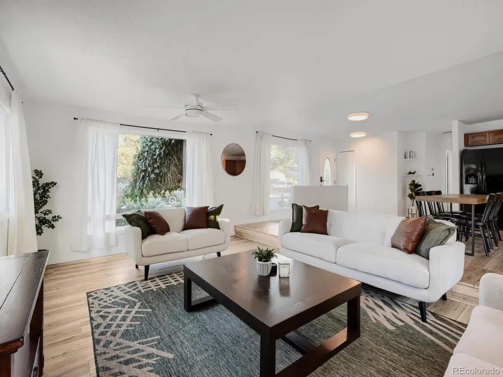
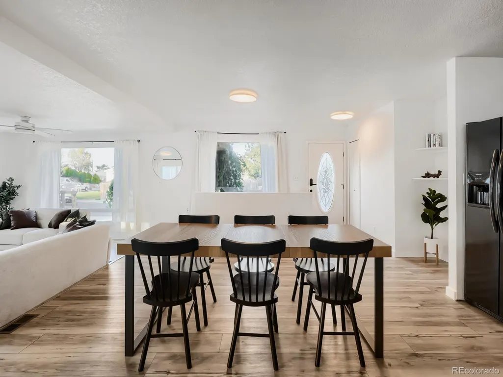
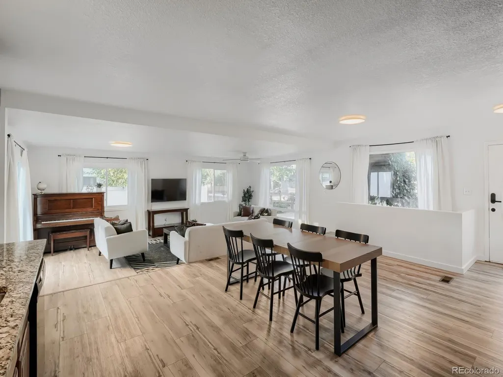
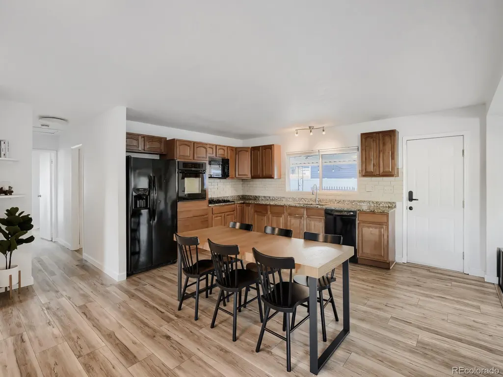
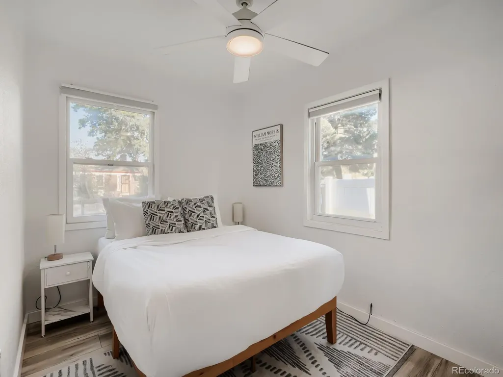
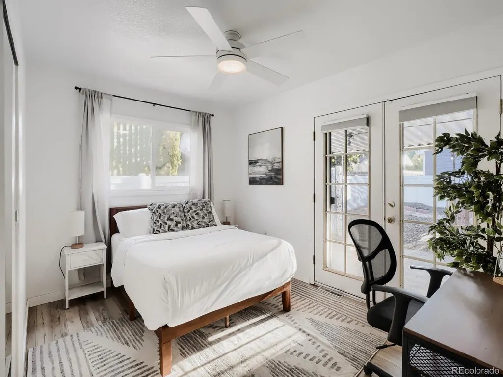
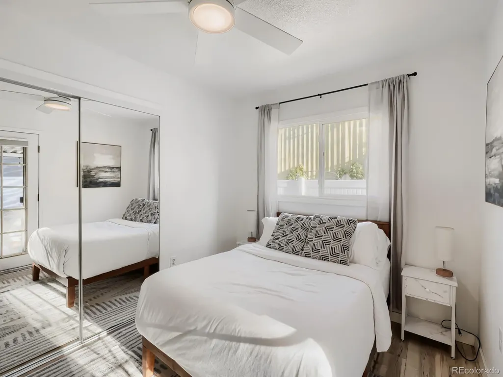
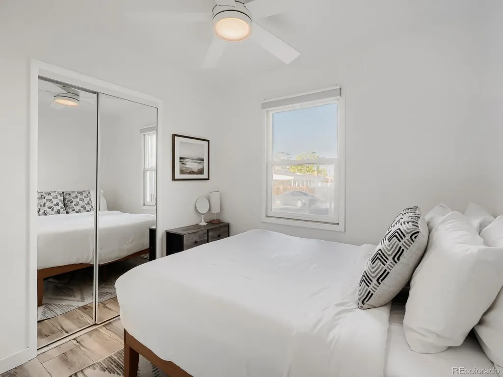
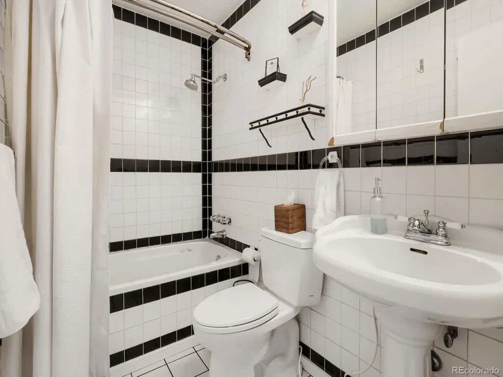
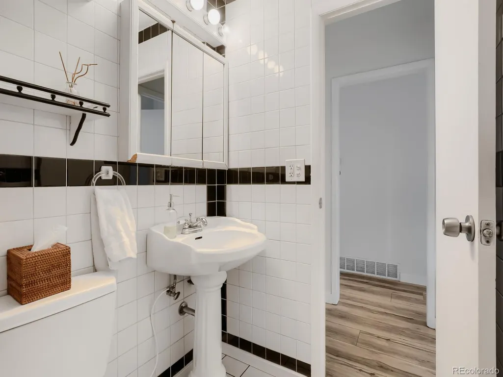
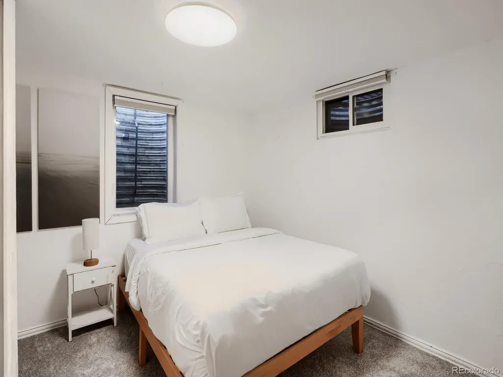
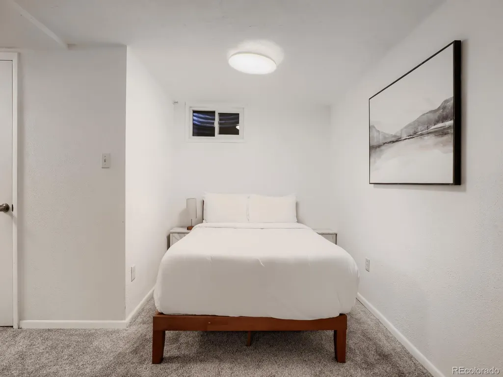
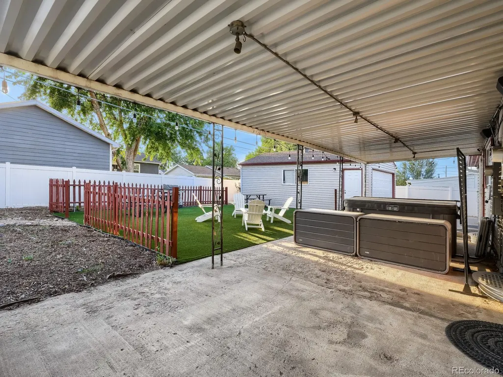
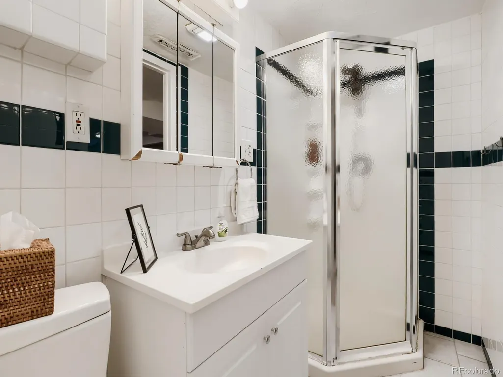
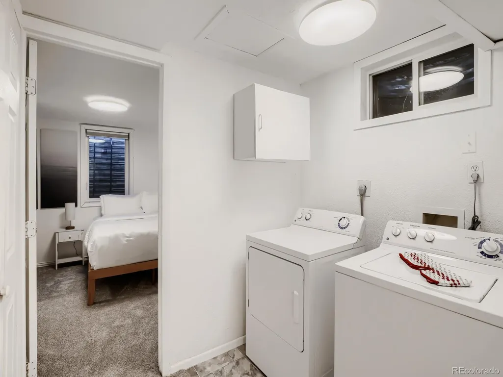
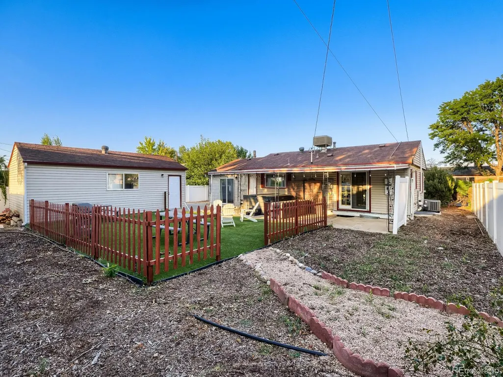
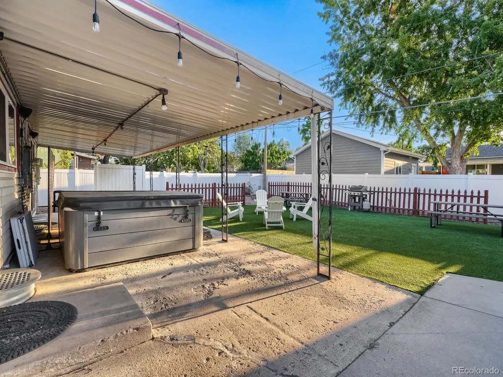
Updated, bright, and thoughtfully designed, this 5-bedroom, 2-bath home with a dedicated office delivers flexible living spaces and excellent functionality for today’s lifestyle. The open main-floor layout seamlessly connects the kitchen, dining, and living areas, flooded with natural light from large windows. Low-maintenance wood-style flooring anchors the main level, while newer carpet and fresh interior paint create a clean, move-in-ready feel throughout. The main-floor primary bedroom features French doors and is complemented by two additional main-level bedrooms, generous closet space, and a full bath with tub. Downstairs, the layout expands with a large office and ¾ bath ideal for work-from-home needs, opening seamlessly into a spacious family room. Two conforming bedrooms with egress windows offer flexibility for guests, hobbies, or multi-generational living, plus abundant storage throughout. Practical upgrades include solar power with a Tesla system, a new water heater, and efficient systems built for long-term comfort. The property also holds strong potential as an investment for Airbnb/VRBO use. Outdoors, enjoy a low-maintenance backyard with premium turf, a large covered patio, and space designed for both entertaining and everyday relaxation. A detached two-car garage with a removable storage divider adds versatility, along with extra driveway parking. Furniture is negotiable. Conveniently located near public transit with a light-rail station approximately 8 blocks away and bus access within 3 blocks, this home supports easy commuting and connectivity.Well-maintained, flexible, and ideally situated, this home offers comfort, functionality, and lifestyle appeal in one complete package.
| Elementary School | Middle School | High School |
|---|---|---|
| Harris Park Elementary School | Tennyson Knolls Middle School | Westminster High School |
| Price History | |
|---|---|
| 8/21/2026 | Listed $650,000 |
| 9/10/2026 | 3$635,000 |
General Features
| Sewer | Public Sewer |
|---|---|
| Heating | Forced Air |
| Cooling | Central Air |
| Utilities | Electricity Connected,Natural Gas Connected |
| Possession | Negotiable |
| Roof | Composition |
| Appliances | Dishwasher,Dryer,Oven,Refrigerator,Washer |
| Zoning | R-1-C |
| Garage Spaces | 2 |
| Patio/Porch Features | Covered,Patio |
| Security Features | Carbon Monoxide Detector(s),Smart Locks,Smoke Detector(s) |
| Construction Materials | Brick,Frame,Vinyl Siding |
| Exclusions | Seller’s personal property,hot tub |
| Year Built | 1970 |
| Levels | One |
| Property Subtype | Single Family Residence |
| Tax Year | 2025 |
| Ownership | Individual |
| County | Adams |
| Property Type | Residential |
| HOA | No |
| Attached Garage | No |
| Subdivision Name | Chaffee - Marion Manor |
| Facing Direction | East |
| Full Baths | 1 |
| Status | Active |
| High School | Westminster |
| City | Denver |
| Entry Location | Ground |
| Senior Community Y/N | No |
| High School District | Westminster Public Schools |
| Lot Size Units | Square Feet |
| Lot Size Square Feet | 7700 |
| Listing Terms | 1031 Exchange,Cash,Conventional,FHA,VA Loan |
| Elementary School | Harris Park |
| Tax Annual Amount | 4290 |
| Home Warranty Y/N | No |
| Middle/Junior High School | Tennyson Knolls |
| Ok to Lease | Negotiable |
| Virtual Tour | https://www.zillow.com/view-imx/005075c2-5049-408e-9da1-f9f6f35b5f26?setAttribution=mls&wl=true&initialViewType=pano |
| Structure Type | House |
| Standard Status | Active |
| Middle/Junior School District | Westminster Public Schools |
| Elementary School District | Westminster Public Schools |
Interior Features
| Interior Amenities | Radon Mitigation System |
|---|---|
| Basement | Finished |
| Flooring | Carpet,Vinyl |
| Furnished Y/N | Unfurnished |
| Basement (Y/N) | Yes |
| Window Features | Egress Windows,Window Coverings |
| Above Grade Finished Area | 1430 |
| 3/4 Baths | 1 |
| Total Bedrooms | 5 |
| Below Grade Finished Area | 1066 |
| Main Level Bedrooms | 3 |
| Main Level Bathrooms | 1 |
| Total Baths | 2 |
Exterior Features
| Exterior Amenities | Private Yard,Rain Gutters |
|---|---|
| Vegetation | Xeriscaping |
| Fencing | Partial |
| Water Source | Public |
| Total Parking | 2 |
| Lot Size Area | 7700 |
| Foundation Details | Concrete Perimeter |
| Building Area Total | 2496 |
| Lot Size Acres | 0.18 |
| Road Surface Type | Paved |
Amenities
- Foreclosure
- Views
- Short Sale
- New Construction
- Adult 55+
- Lease To Own
- No HOA Fees
- Furnished
- Primary On Main
- Air Conditioning
- Seller Finance
- Green
- Fixer Upper
- Horse
- Golf
- Fireplace
- Deck
- Garage
- Basement
- Pool
Property vs Single Family Average in 80221
Price
Taxes
Year Built
Visits
 The content relating to real estate for sale in this Web site comes in part from the Internet Data eXchange (IDX) program of METROLIST, INC., DBA RECOLORADO©. Real estate listings held by brokers other than McGraw Pikes Peak Group are marked with the IDX Logo. This information is being provided for the consumers' personal, non-commercial use and may not be used for any other purpose. All information subject to change and should be independently verified. September 27, 2026 3:39 PM UTCd

 The real estate listing information and related content displayed on this site is provided exclusively for consumers’ personal, non-commercial use and may not be used for any purpose other than to identify prospective properties consumers may be interested in purchasing. This information and related content is deemed reliable but is not guaranteed accurate by elevateMLS.
 Pueblo Association of REALTORS®, Inc. All information deemed reliable but not guaranteed. All properties are subject to prior sale, change or withdrawal. Neither listing broker(s) or information provider(s) shall be responsible for any typographical errors, misinformation, misprints and shall be held totally harmless. Listing(s) information is provided for consumer's personal, non-commercial use and may not be used for any purpose other than to identify prospective properties consumers may be
