

Views

Address
2400 County Road 43, Bailey, CO
Price
$ 950,000
Property Attributes
- MLS#7876735
- TypeSingle Family
- Listing Status Active
- CountyPARK
- CityBailey
- NeighborhoodBailey
- Zip80421
- StyleChalet,Spanish,Traditional
- Year Built1982
- Taxes$ 3442
- Price$ 950,000
- Bedrooms4
- Full Bathrooms3
- Half Bathrooms1
- Sqr Footage2900
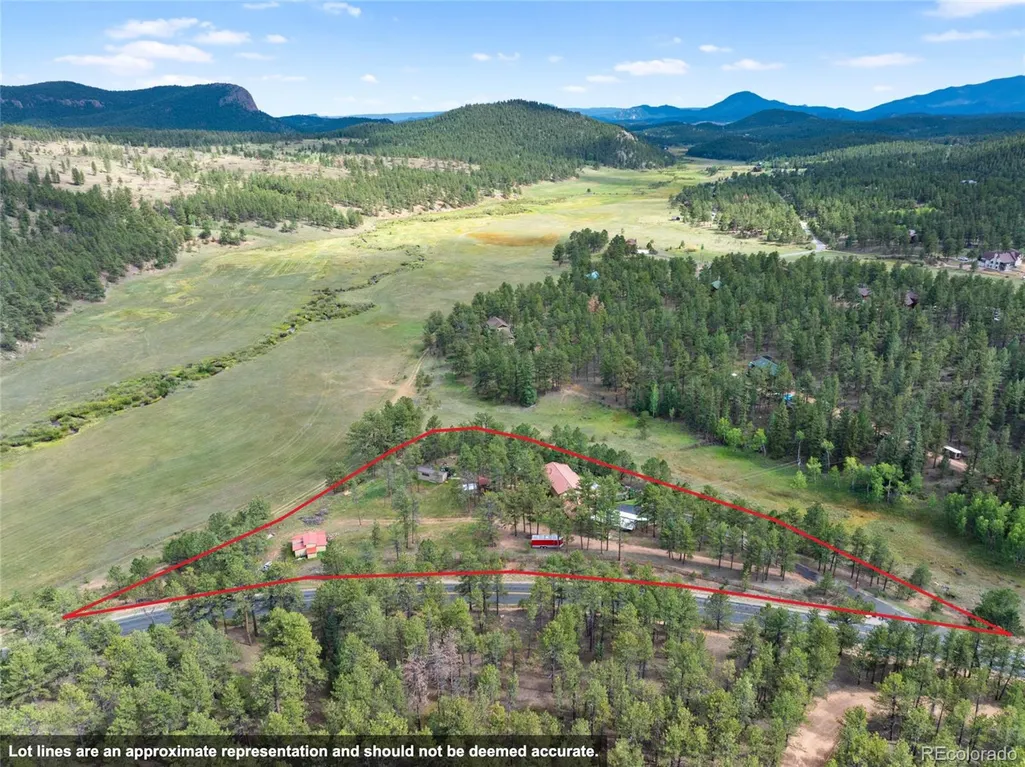
- Lot Size2.58 Acres
Data Source:
REColorado (MTOMLS)
Property Description
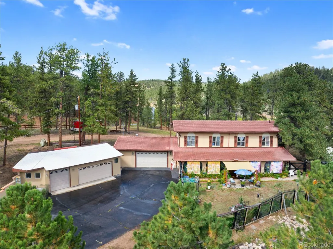
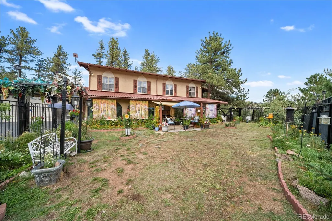
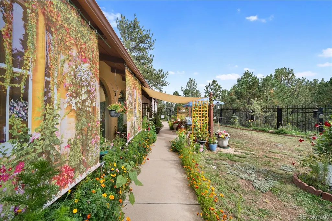
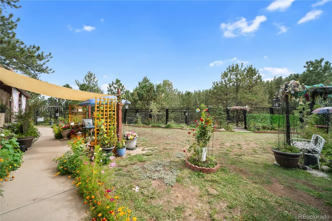
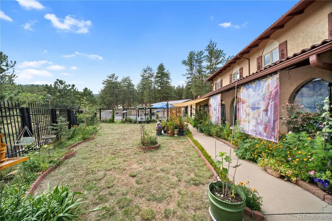
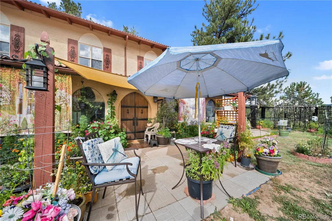
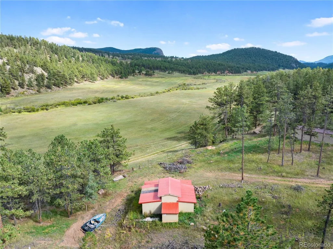
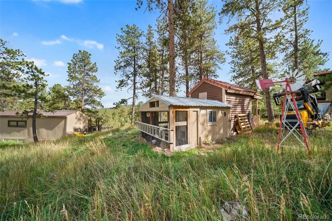
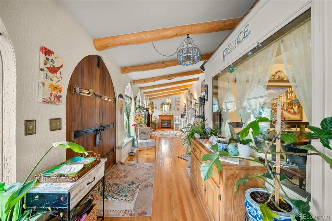
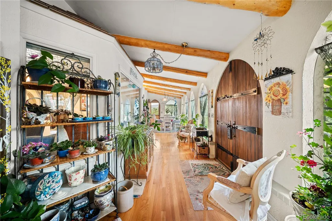
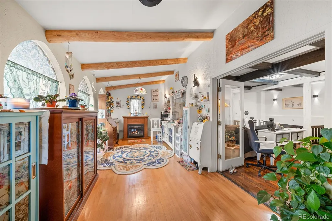
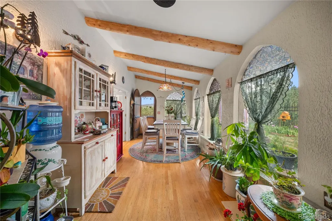
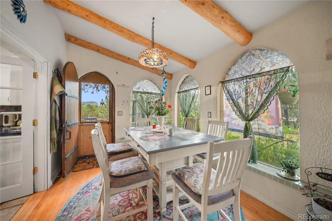
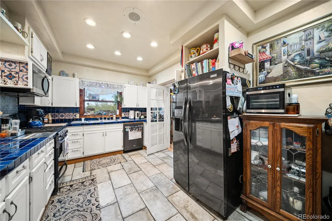
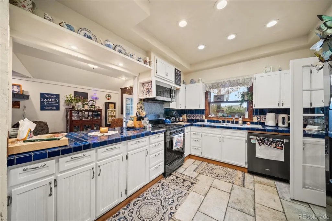
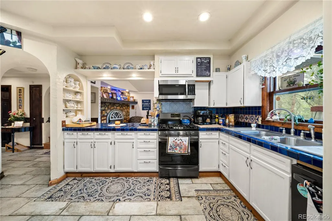
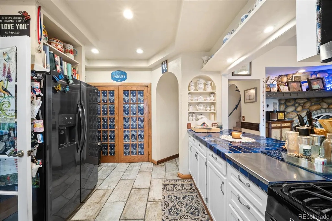
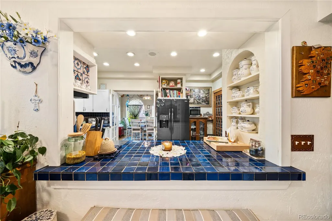
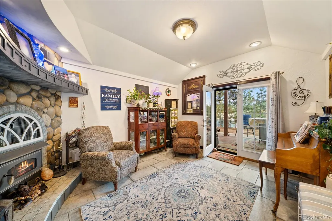
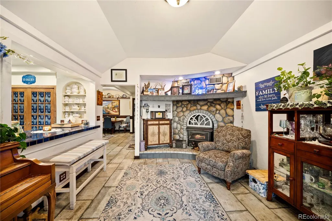
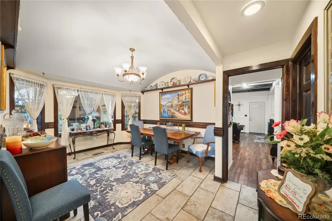
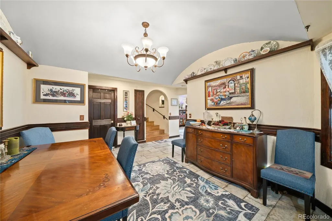
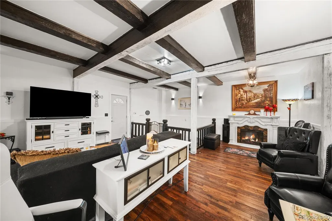
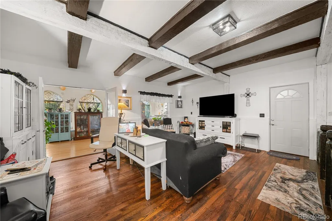
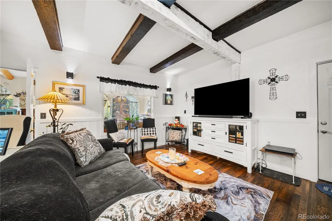
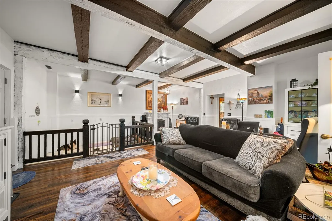
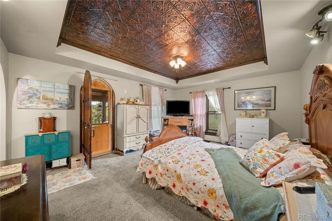
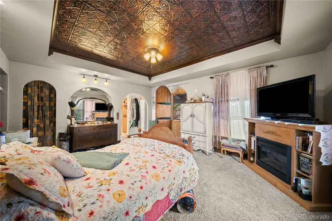
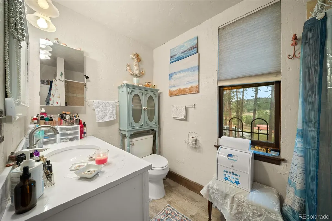
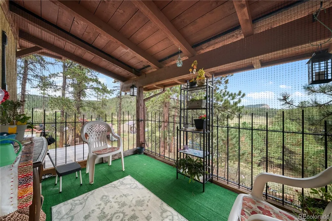
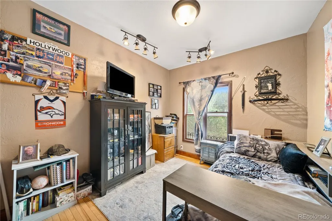
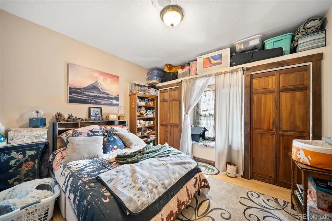
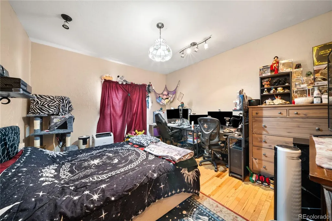
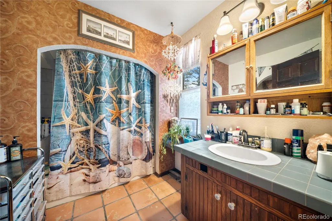
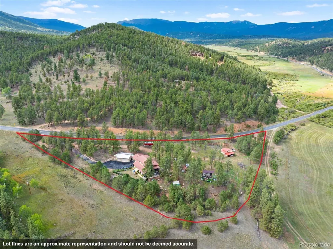
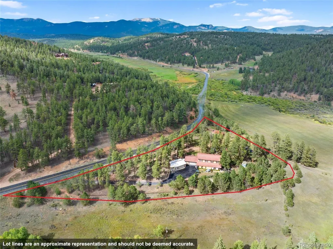
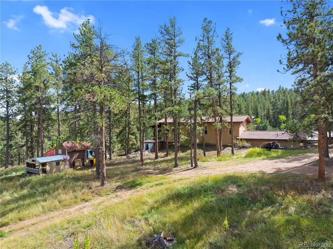
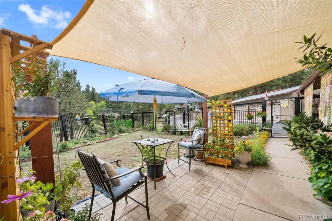
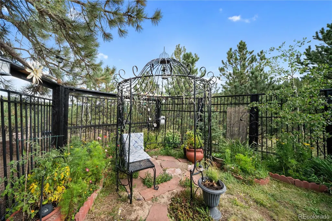
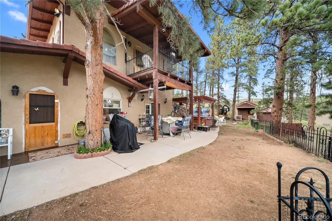
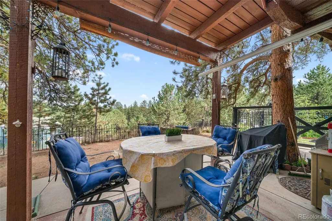
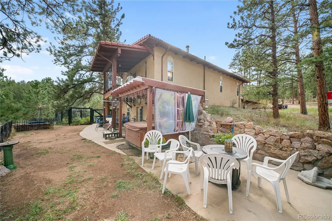
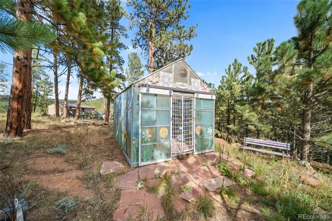
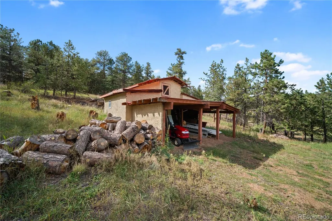
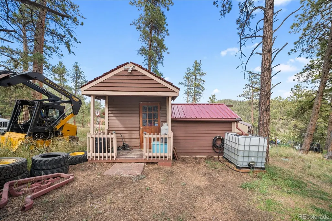
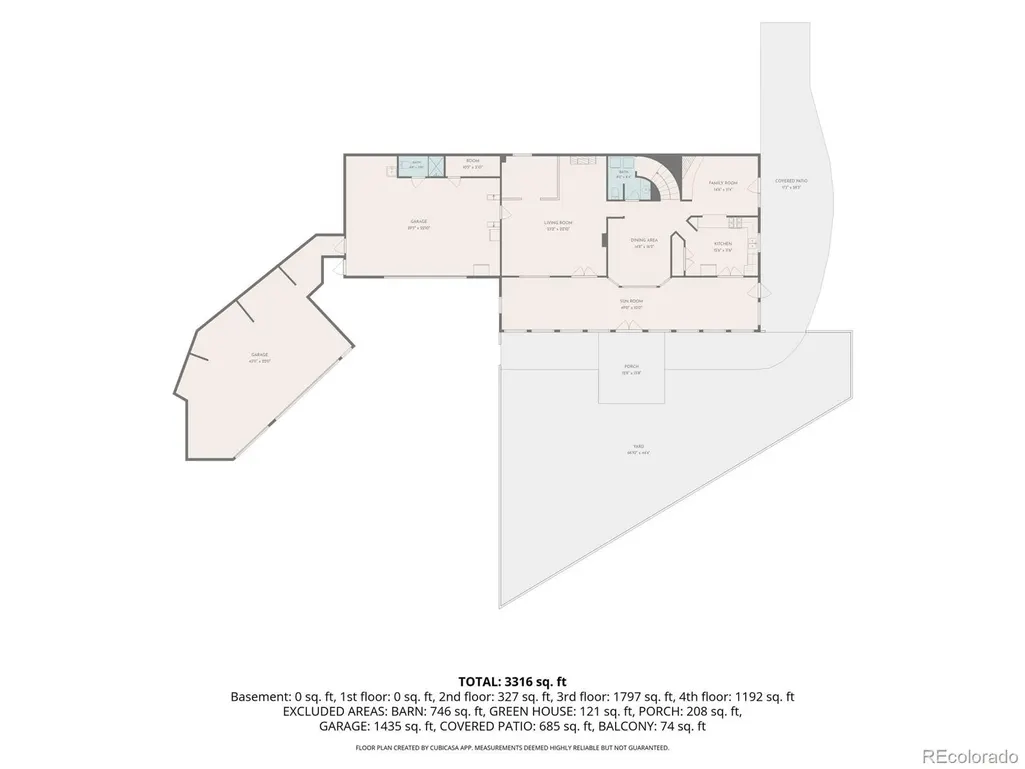
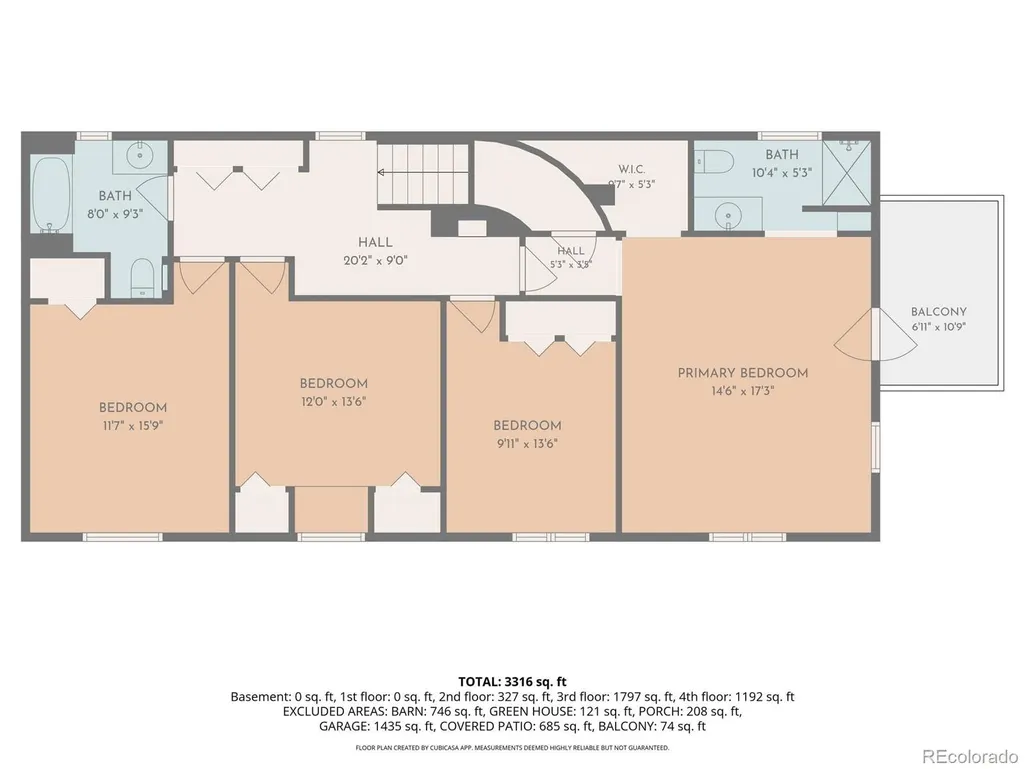
Every home has a story, and Bella Vista tells one unlike any other. Set on approximately 2.58 acres overlooking a sweeping meadow frequently visited by elk, this Bailey retreat invites you to embrace mountain life. Pass through the gates into a courtyard alive with color, where established perennials and flowers are protected from frequent wildlife. Covered and shaded seating, outdoor dining areas and a pergola-covered hot tub invite quiet mornings and evenings beneath the mountain sky. Mountain living can mean peaceful moments, homesteading or a little of both. The possibilities here include gardening in the greenhouse, raising chickens in the indoor/outdoor coop, enjoying a separately fenced outdoor area and bringing new purpose to a barn with stall areas, storage and loft space. Five garage bays provide plenty of room for cars, mountain toys, workshops and storage, with 220V service in both garage areas for EV-charging potential. A custom-built creative retreat on wheels adds flexibility. Inside is a full kitchen, sleeping area, living area, incinerating toilet, heat and electrical—ideal for art, work, hobbies or quiet escape. Step through custom doors into the expansive sunroom, where abundant windows bring natural light, passive-solar warmth and a connection to the courtyard. Continue through rooms inspired by places the owners love: a Holland-inspired kitchen with vivid Delft-style tile, an Italy-inspired dining room, an Ireland-inspired family room and a Paris-inspired living room with wood floors, exposed beams and a built-in dog kennel/kid play area. Upstairs are four bedrooms, including a primary suite with a private deck and mountain views, currently set up as a catio and relaxation area. Bella Vista sits on a county-maintained road with easy access to Hwy 285, about five minutes from downtown Bailey and close to hiking and fishing. The home uses propane, with natural-gas and fiber infrastructure reported near the driveway entrance.
| Elementary School | Middle School | High School |
|---|---|---|
| Fitzsimmons Elementary School | Platte Canyon Middle School | Platte Canyon High School |
| Price History | |
|---|---|
| 9/16/2026 | Listed $950,000 |
General Features
| Sewer | Septic Tank |
|---|---|
| Heating | Forced Air |
| Cooling | None |
| Utilities | Electricity Available,Propane |
| Possession | Closing/DOD,Negotiable |
| Roof | Spanish Tile |
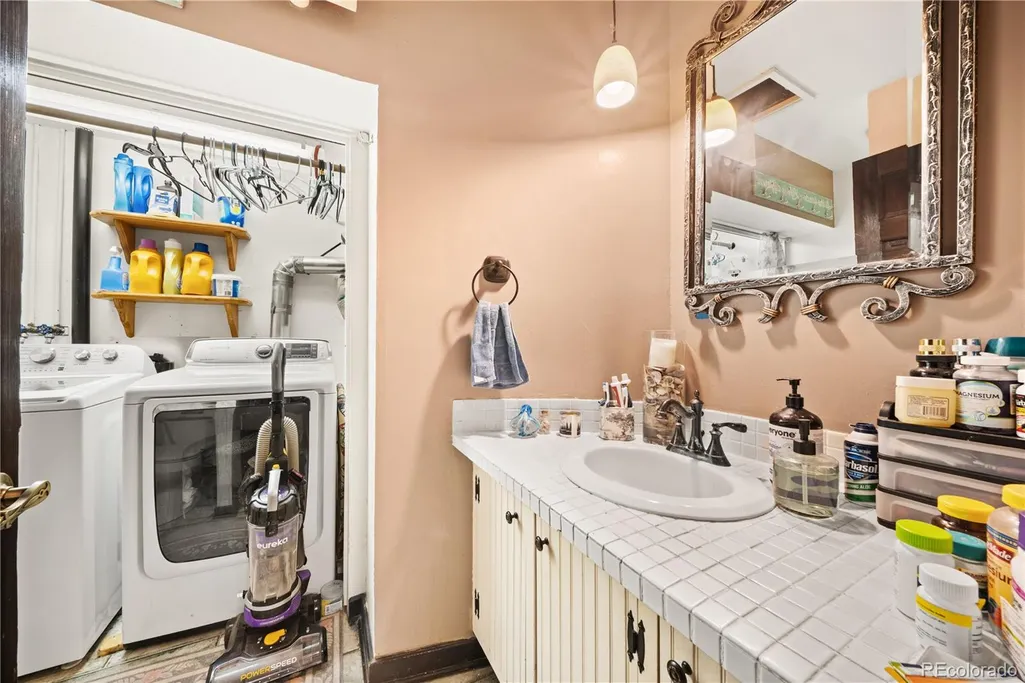
| Appliances | Dishwasher,Dryer,Microwave,Oven,Refrigerator,Washer |
| Garage Spaces | 5 |
| Patio/Porch Features | Deck,Patio |
| Architectural Style | Chalet,Spanish,Traditional |
| Construction Materials | Frame,Stucco |
| Exclusions | Personal property |
| Year Built | 1982 |
| View | Meadow,Mountain(s) |
| Levels | Two |
| Property Subtype | Single Family Residence |
| Tax Year | 2025 |
| Ownership | Individual |
| County | Park |
| Property Type | Residential |
| HOA | No |
| Attached Garage | Yes |
| Subdivision Name | Bailey |
| Full Baths | 1 |
| Status | Active |
| High School | Platte Canyon |
| City | Bailey |
| Senior Community Y/N | No |
| High School District | Platte Canyon RE-1 |
| Lot Size Units | Acres |
| Lot Size Square Feet | 112384.8 |
| Listing Terms | Cash,Conventional,Jumbo,USDA Loan,VA Loan |
| Elementary School | Fitzsimmons |
| Tax Annual Amount | 3442 |
| Middle/Junior High School | Platte Canyon |
| Property Condition | Updated/Remodeled |
| Virtual Tour | https://rem.ax/2400CR43 |
| Structure Type | House |
| Standard Status | Active |
| Occupancy Type | Owner |
| Middle/Junior School District | Platte Canyon RE-1 |
| Elementary School District | Platte Canyon RE-1 |
Interior Features
| Interior Amenities | Breakfast Bar,Entrance Foyer,Pantry,Primary Suite,Hot Tub,Tile Counters,Walk-In Closet(s) |
|---|---|
| Flooring | Carpet,Tile,Wood |
| Total Fireplaces | 1 |
| Fireplace Features | Family Room,Wood Burning |
| Basement (Y/N) | No |
| Window Features | Double Pane Windows |
| Above Grade Finished Area | 2900 |
| Half Baths | 1 |
| 3/4 Baths | 2 |
| Total Bedrooms | 4 |
| Main Level Bathrooms | 2 |
| Total Baths | 4 |
Exterior Features
| Exterior Amenities | Dog Run,Garden,Private Yard |
|---|---|
| Vegetation | Mixed,Natural State,Partially Wooded |
| Fencing | Partial |
| Parking Features | 220 Volts,Asphalt,Exterior Access Door,Heated Garage,Oversized |
| Lot Features | Fire Mitigation,Mountainous,Open Space |
| Water Source | Well |
| Total Parking | 5 |
| Lot Size Area | 2.58 |
| Building Area Total | 2900 |
| Lot Size Acres | 2.58 |
| Road Surface Type | Gravel |
| Road Frontage Type | Public |
| Road Responsibility | Public Maintained Road |
| Horse Y/N | Yes |
Amenities
- Foreclosure
- Views
- Short Sale
- New Construction
- Adult 55+
- Lease To Own
- No HOA Fees
- Furnished
- Primary On Main
- Air Conditioning
- Seller Finance
- Green
- Fixer Upper
- Horse
- Golf
- Fireplace
- Deck
- Garage
- Basement
- Pool
Property vs Single Family Average in 80421
Price
Taxes
Year Built
Visits


 The real estate listing information and related content displayed on this site is provided exclusively for consumers’ personal, non-commercial use and may not be used for any purpose other than to identify prospective properties consumers may be interested in purchasing. This information and related content is deemed reliable but is not guaranteed accurate by elevateMLS.
 Pueblo Association of REALTORS®, Inc. All information deemed reliable but not guaranteed. All properties are subject to prior sale, change or withdrawal. Neither listing broker(s) or information provider(s) shall be responsible for any typographical errors, misinformation, misprints and shall be held totally harmless. Listing(s) information is provided for consumer's personal, non-commercial use and may not be used for any purpose other than to identify prospective properties consumers may be
