

Open House Sat, Sep 26th 11:00 AM - 1:00 PM - Short Sale
Address
10051 E Walsh Place, Denver, CO
Price
$ 750,000
Property Attributes
- MLS#7270985
- TypeSingle Family
- Listing Status Active
- CountyDENVER
- CityDenver
- NeighborhoodPark Forest
- Zip80247
- StyleHouse
- Year Built1971
- Taxes$ 5414
- Price$ 750,000
- Bedrooms5
- Full Bathrooms3
- Half Bathrooms0
- Sqr Footage3034
- Lot Size0.25 Acres
Data Source:
REColorado (MTOMLS)
Property Description
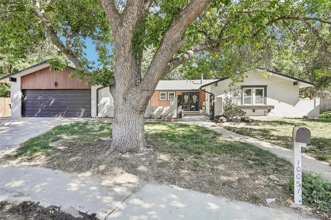
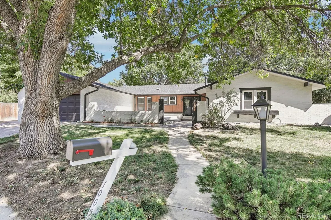
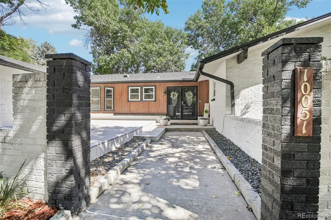
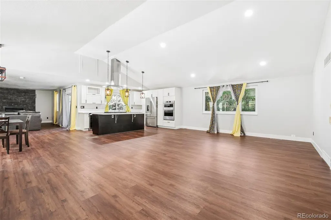
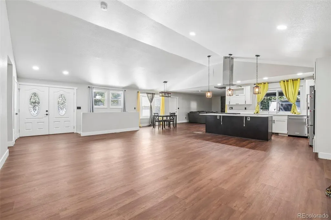
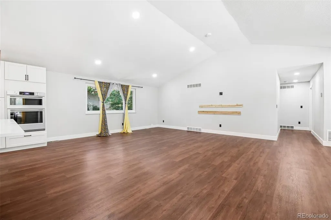
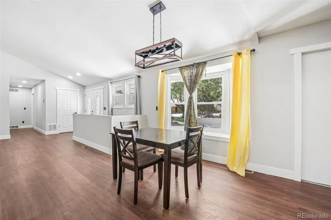
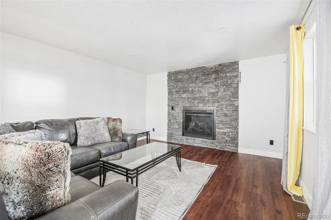
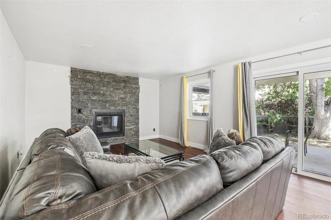
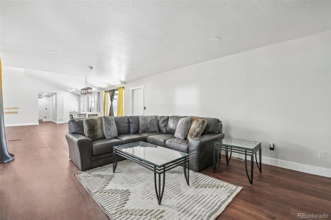
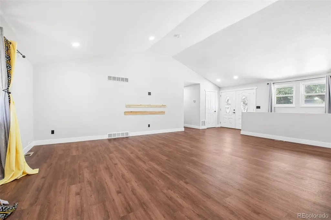
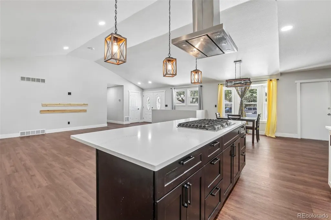
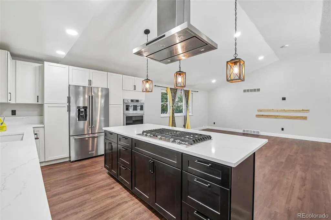
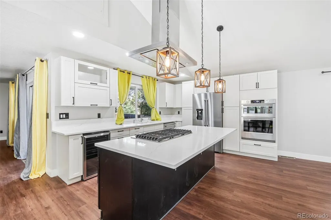
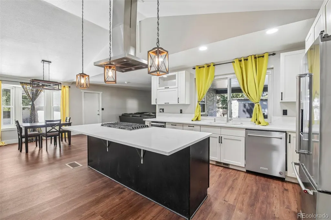
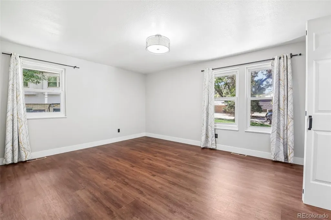
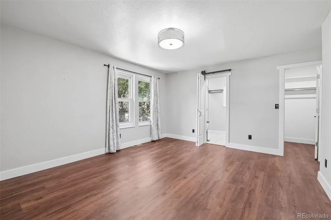
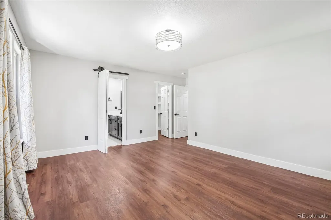
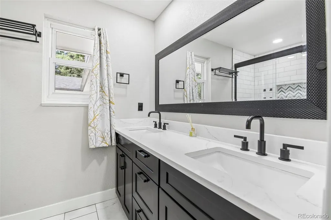
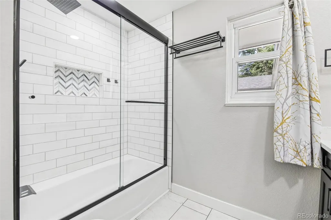
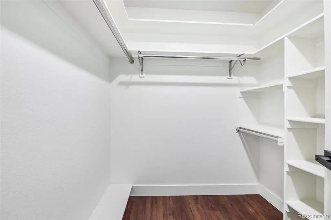
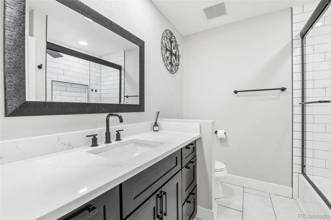
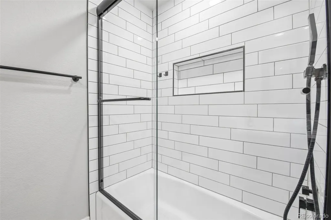
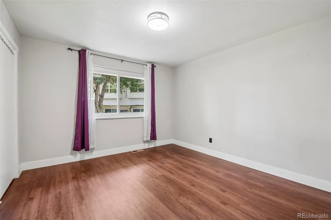
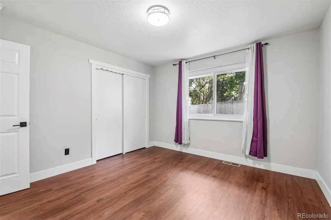
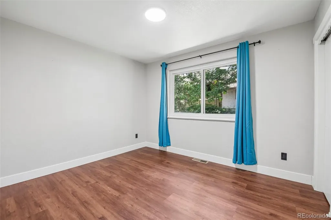
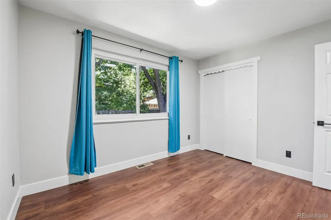
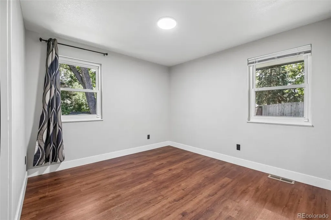
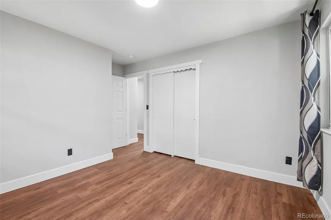
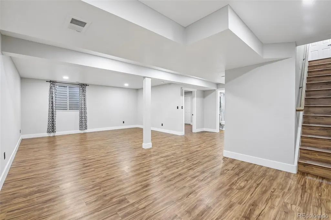
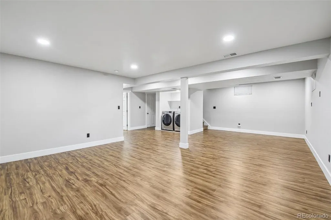
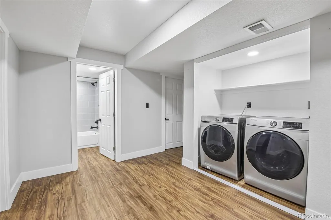
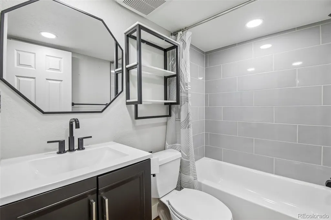
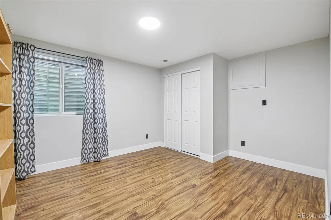
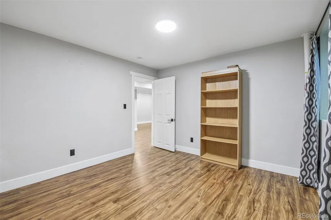
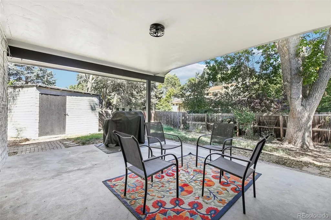
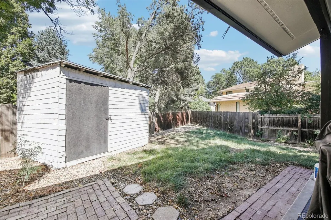
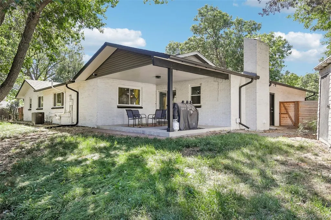
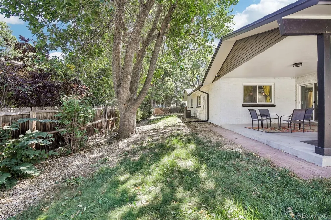
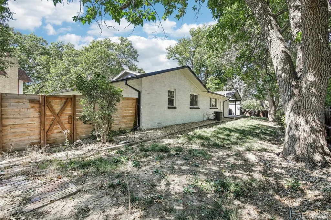
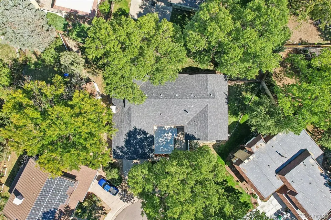
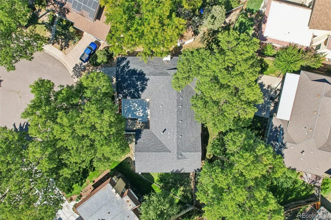
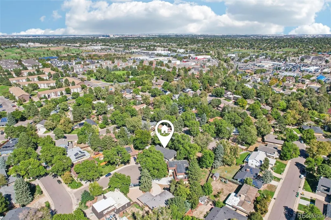
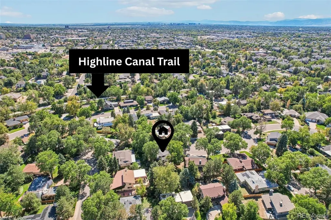
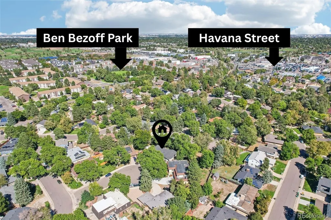
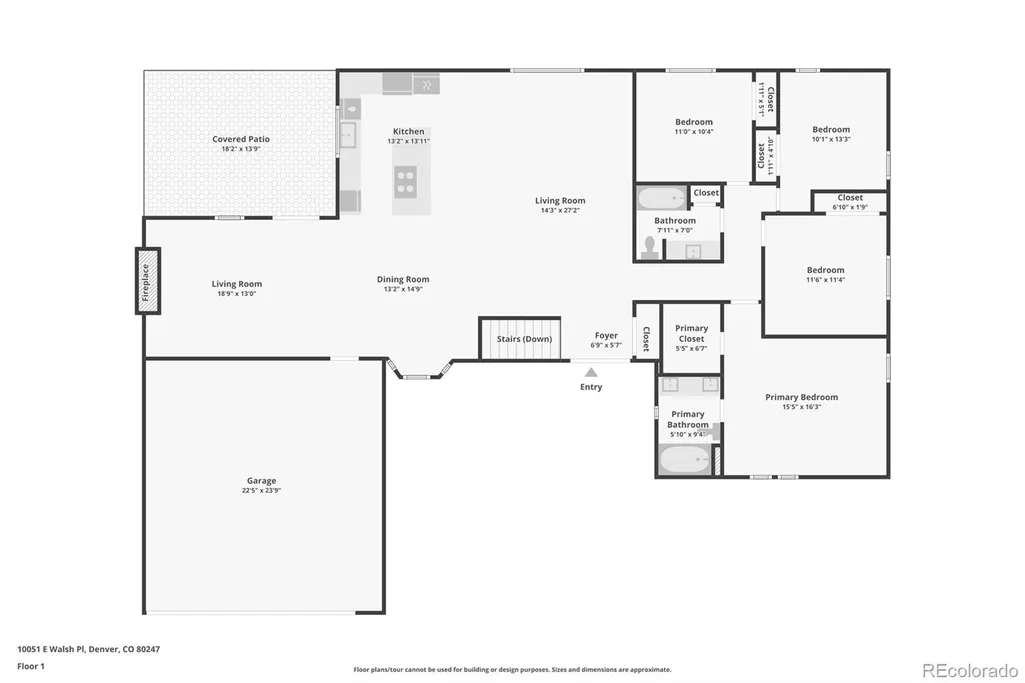
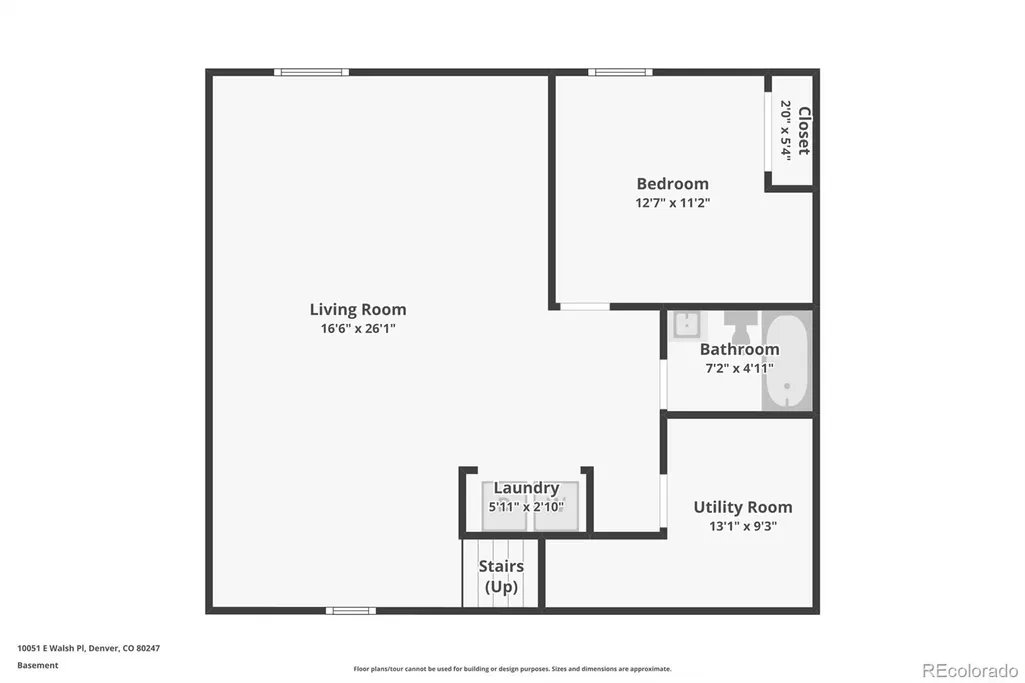
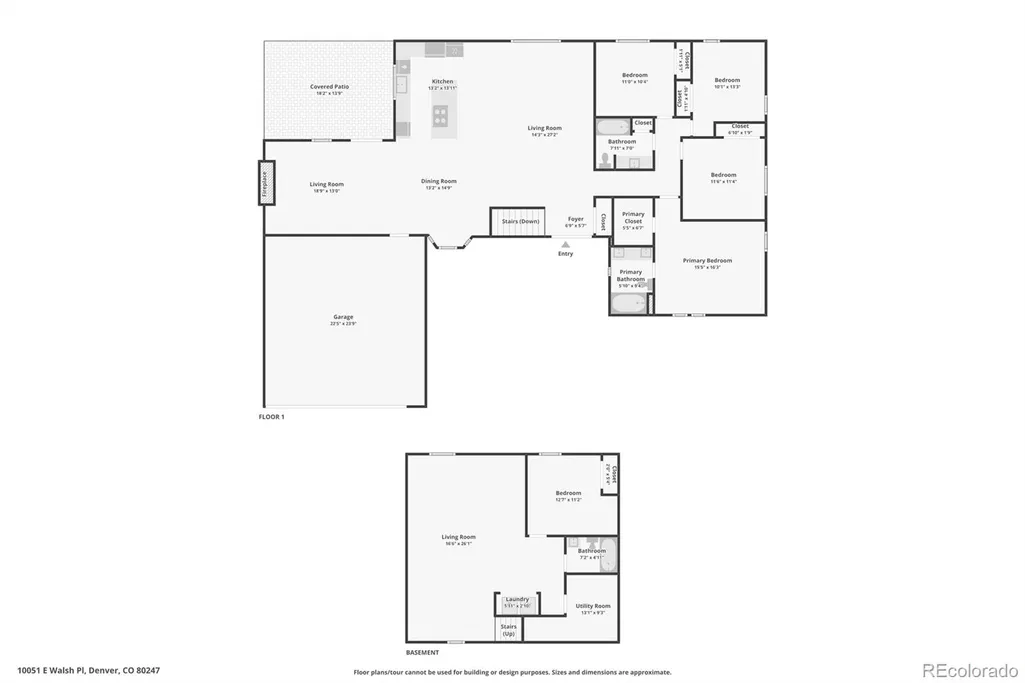
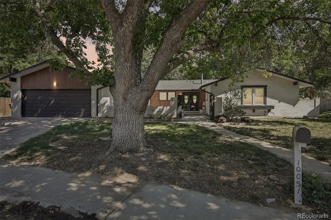
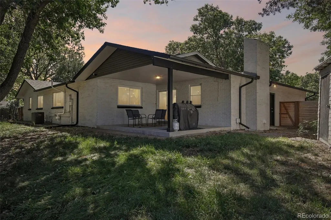
Welcome to 10051 E Walsh Place and the Park Forest neighborhood! Characterized by larger, mature lots, a variety of home styles and no alleys, this is the Denver enclave you’ve been looking for. Situated at the end of a quiet cul-de-sac with an updated exterior, large shade tree and expansive front porch, this home has serious curb appeal. Upon entering, modern finishes balance beautifully with new, warm vinyl plank flooring and wood-accented lighting fixtures. The spacious kitchen anchors the main level, featuring a large island, quartz countertops, stainless steel appliances and plenty of storage. Just beyond, the living and dining rooms flow naturally from the kitchen, while the family room, with its fireplace and cozy, moody vibe, feels comfortably tucked away. The primary bedroom offers a dual-sink ensuite bath and walk-in closet, while three additional bedrooms and another full bath are just down the hall. Downstairs, the finished basement adds a large flex space, conforming fifth bedroom, full bath and laundry. Not to be overlooked is the fully fenced yard waiting for your touch, the covered back patio for grilling and enjoying the outdoors, and a backyard shed for all your lawncare and gardening tools. Offering the best of both worlds—a quiet, tucked-away neighborhood with the shopping, dining and everyday conveniences along Havana less than two miles away—you’ve got it all at 10051 E Walsh Place. Add in the 70+ miles of the Highline Canal just a short walk from your front door, and this property is a find!
| Elementary School | Middle School | High School |
|---|---|---|
| Place Bridge Academy Elementary School | Place Bridge Academy Middle School | George Washington High School |
| Price History | |
|---|---|
| 9/25/2026 | Listed $750,000 |
General Features
| Sewer | Public Sewer |
|---|---|
| Heating | Forced Air |
| Cooling | Central Air |
| Utilities | Cable Available,Electricity Connected,Internet Access (Wired),Natural Gas Connected |
| Possession | Immediate |
| Roof | Composition |
| Appliances | Cooktop,Dishwasher,Disposal,Dryer,Microwave,Oven,Range Hood,Refrigerator,Washer,Wine Cooler |
| Zoning | S-SU-F |
| Garage Spaces | 2 |
| Patio/Porch Features | Covered,Front Porch,Patio |
| Security Features | Carbon Monoxide Detector(s),Smoke Detector(s) |
| Construction Materials | Brick |
| Exclusions | Seller's personal property and any staging items. Refrigeraor may be excluded - please ask Listing Agent prior to submitting an offer. |
| Year Built | 1971 |
| Levels | One |
| Property Subtype | Single Family Residence |
| Tax Year | 2025 |
| Ownership | Individual |
| County | Denver |
| Property Type | Residential |
| HOA | No |
| Attached Garage | Yes |
| Subdivision Name | Park Forest |
| Facing Direction | West |
| Full Baths | 3 |
| Status | Active |
| Directions | From S Parker Rd: Take S Parker Rd to E Mississippi Ave. Turn onto E Mississippi Ave,then left (north) on S Dayton St. Turn right (east) on E Exposition Ave,right (south) on S Florence St,then left o |
| High School | George Washington |
| City | Denver |
| Senior Community Y/N | No |
| High School District | Denver 1 |
| Lot Size Units | Square Feet |
| Lot Size Square Feet | 10700 |
| Listing Terms | Cash,Conventional,FHA,VA Loan |
| Elementary School | Place Bridge Academy |
| Tax Annual Amount | 5414 |
| Middle/Junior High School | Place Bridge Academy |
| Virtual Tour | https://www.zillow.com/view-imx/6690e395-6423-4bf7-8053-d4f10054ec4b?setAttribution=mls&wl=true&initialViewType=pano |
| Structure Type | House |
| Standard Status | Active |
| Occupancy Type | Owner |
| Middle/Junior School District | Denver 1 |
| Elementary School District | Denver 1 |
Interior Features
| Interior Amenities | High Ceilings,Kitchen Island,Open Floorplan,Quartz Counters,Radon Mitigation System,Vaulted Ceiling(s),Walk-In Closet(s) |
|---|---|
| Basement | Crawl Space,Finished,Partial |
| Flooring | Laminate,Tile,Vinyl |
| Furnished Y/N | Unfurnished |
| Total Fireplaces | 1 |
| Fireplace Features | Family Room,Gas |
| Basement (Y/N) | Yes |
| Window Features | Double Pane Windows,Window Coverings |
| Above Grade Finished Area | 2133 |
| Laundry Features | In Unit |
| Total Bedrooms | 5 |
| Below Grade Finished Area | 451 |
| Main Level Bedrooms | 4 |
| Main Level Bathrooms | 2 |
| Total Baths | 3 |
Exterior Features
| Exterior Amenities | Private Yard,Rain Gutters |
|---|---|
| Fencing | Full |
| Parking Features | Concrete,Exterior Access Door |
| Lot Features | Cul-De-Sac,Level,Sprinklers In Front,Sprinklers In Rear |
| Water Source | Public |
| Total Parking | 2 |
| Lot Size Area | 10700 |
| Building Area Total | 3034 |
| Lot Size Acres | 0.25 |
| Road Surface Type | Paved |
| Road Frontage Type | Public |
| Road Responsibility | Public Maintained Road |
Amenities
- Foreclosure
- Views
- Short Sale
- New Construction
- Adult 55+
- Lease To Own
- No HOA Fees
- Furnished
- Primary On Main
- Air Conditioning
- Seller Finance
- Green
- Fixer Upper
- Horse
- Golf
- Fireplace
- Deck
- Garage
- Basement
- Pool
Property vs Single Family Average in 80247
Price
Taxes
Year Built
 The content relating to real estate for sale in this Web site comes in part from the Internet Data eXchange (IDX) program of METROLIST, INC., DBA RECOLORADO©. Real estate listings held by brokers other than McGraw Pikes Peak Group are marked with the IDX Logo. This information is being provided for the consumers' personal, non-commercial use and may not be used for any other purpose. All information subject to change and should be independently verified. September 25, 2026 3:28 PM UTCd

 The real estate listing information and related content displayed on this site is provided exclusively for consumers’ personal, non-commercial use and may not be used for any purpose other than to identify prospective properties consumers may be interested in purchasing. This information and related content is deemed reliable but is not guaranteed accurate by elevateMLS.
 Pueblo Association of REALTORS®, Inc. All information deemed reliable but not guaranteed. All properties are subject to prior sale, change or withdrawal. Neither listing broker(s) or information provider(s) shall be responsible for any typographical errors, misinformation, misprints and shall be held totally harmless. Listing(s) information is provided for consumer's personal, non-commercial use and may not be used for any purpose other than to identify prospective properties consumers may be
