

Views
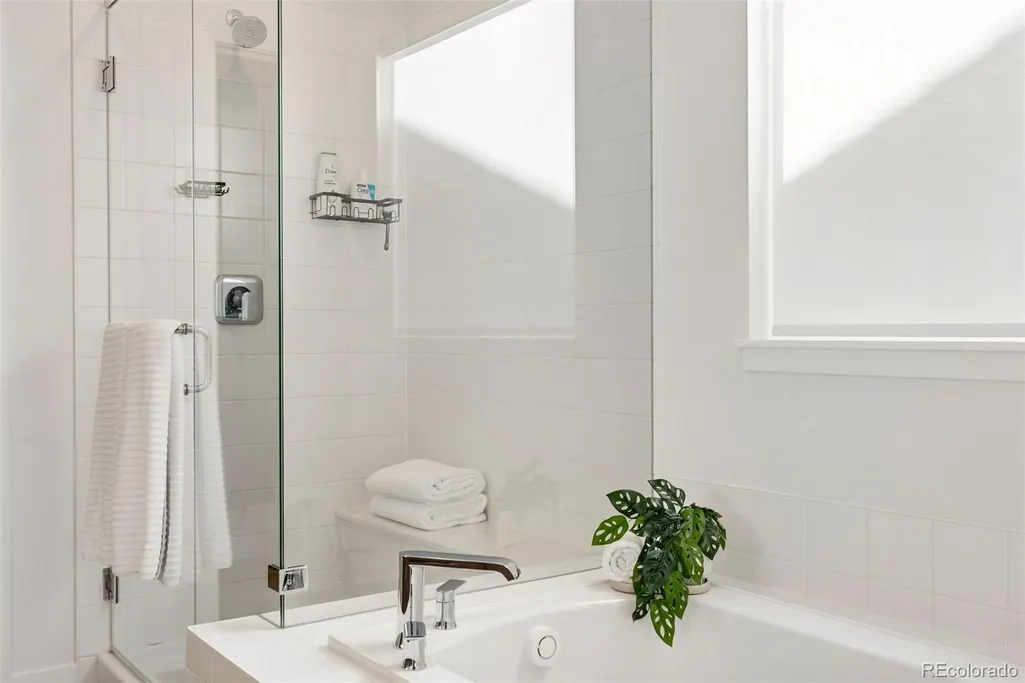
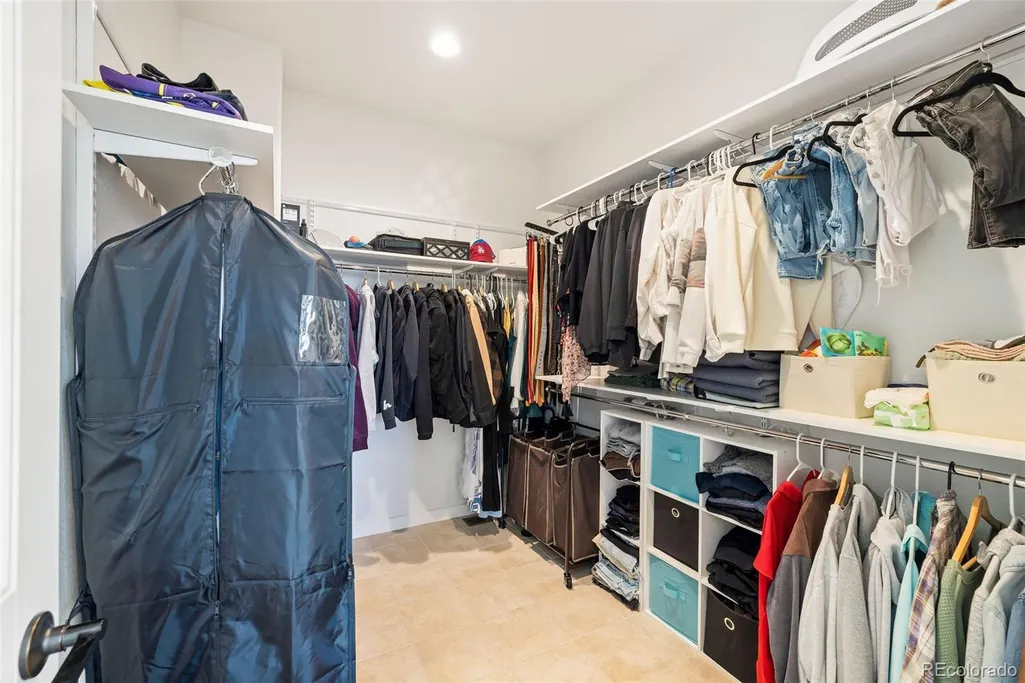
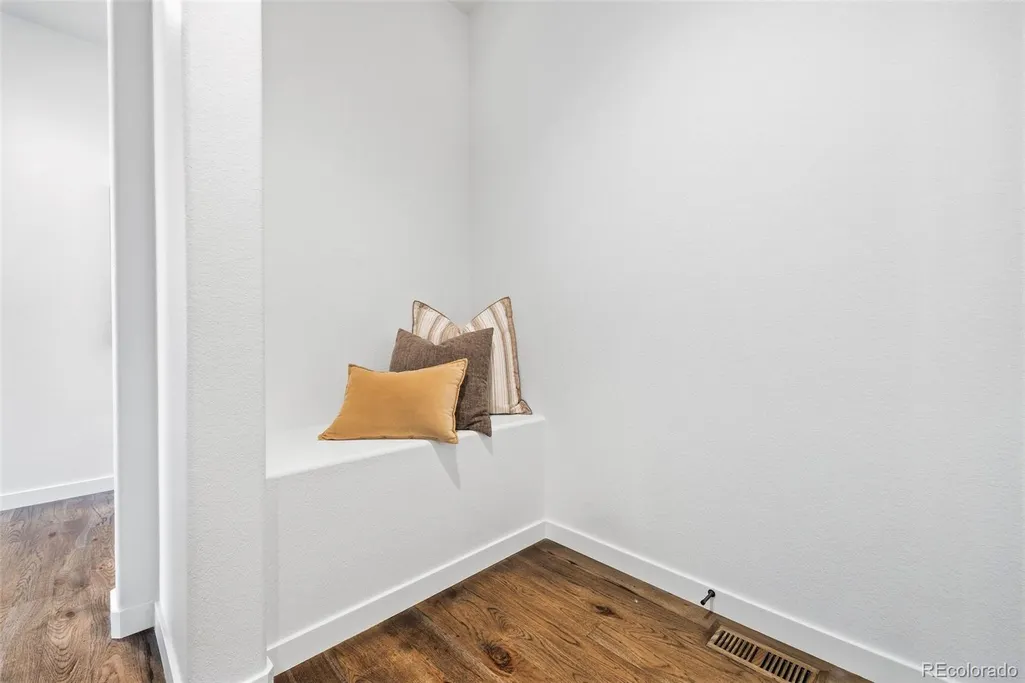
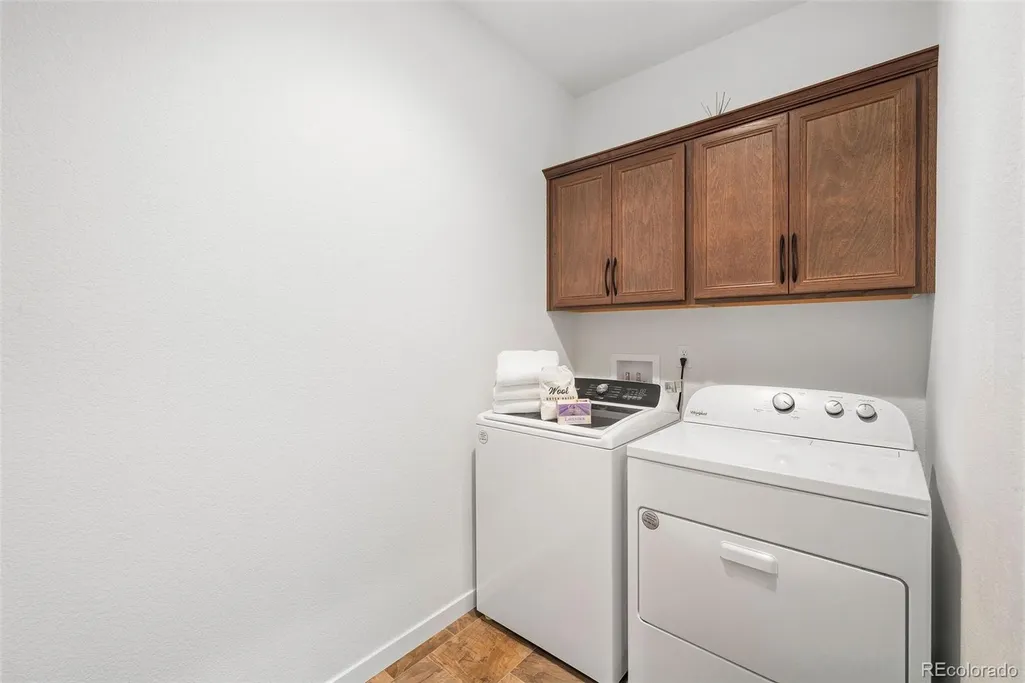


Address
8309 Tom Ketchum Drive, Colorado Springs, CO
Price
$ 695,000
Property Attributes
- MLS#7066375
- TypeSingle Family
- Listing Status Active
- CountyEL PASO
- CityColorado Springs
- NeighborhoodHomestead North at Sterling Ranch
- Zip80908
- StyleContemporary
- Year Built2024
- Taxes$ 6354
- Price$ 695,000
- Bedrooms4
- Full Bathrooms2
- Half Bathrooms1
- Sqr Footage3242
- Lot Size0.18 Acres
Data Source:
REColorado (MTOMLS)
Property Description
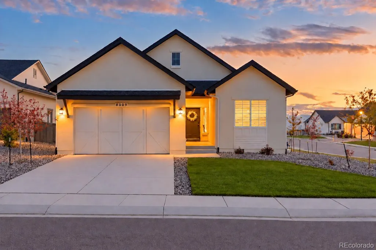
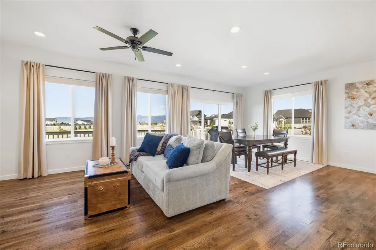
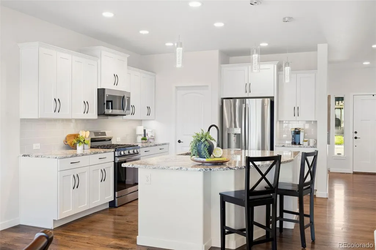
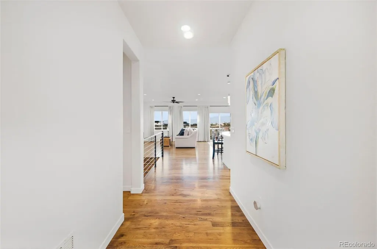
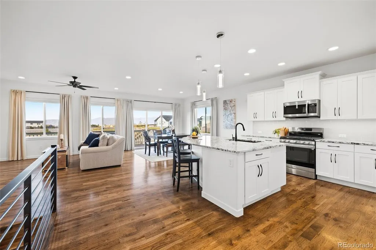
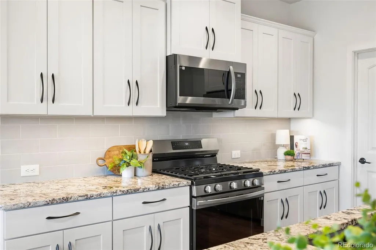
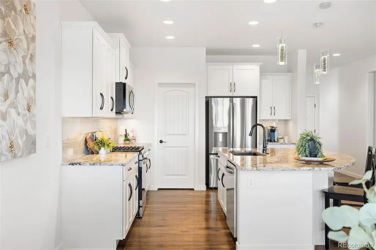
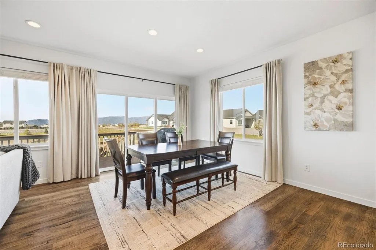
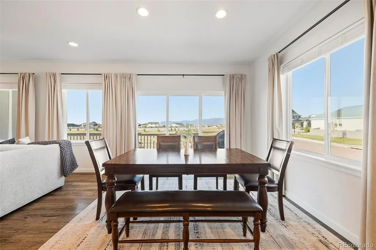
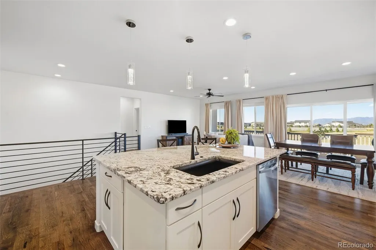
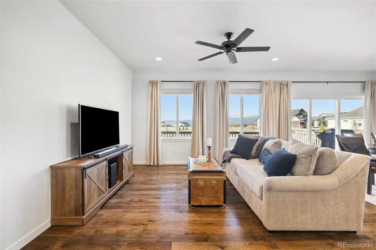
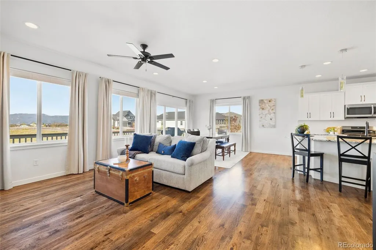
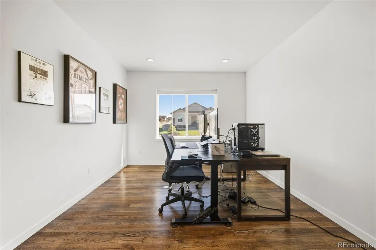
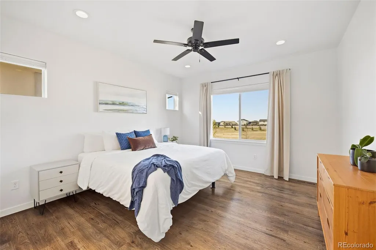
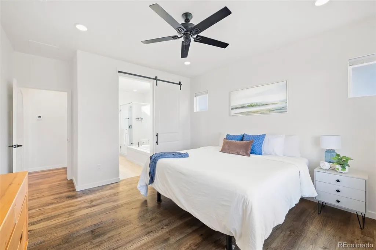
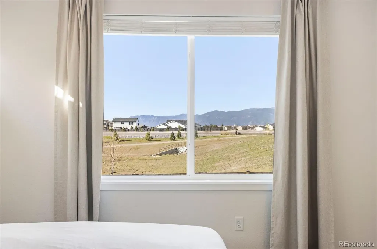
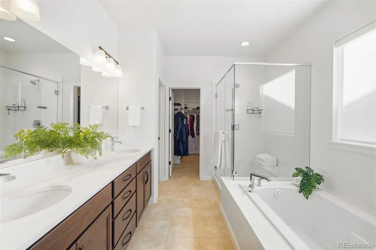
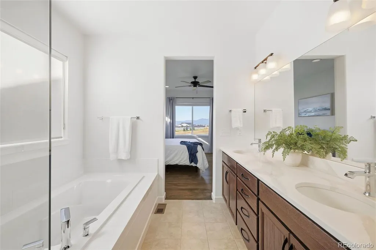
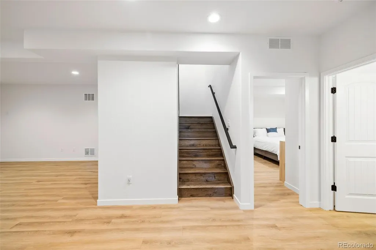
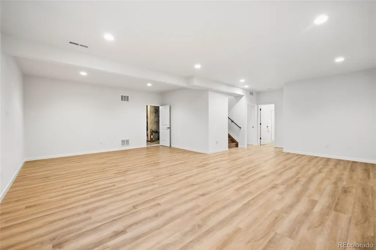
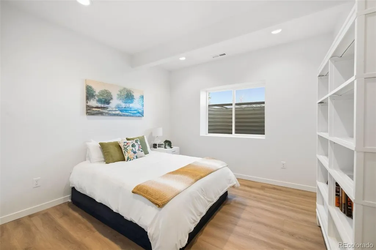
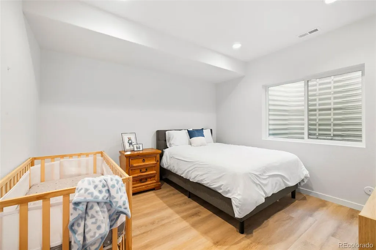
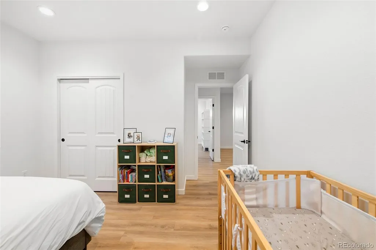
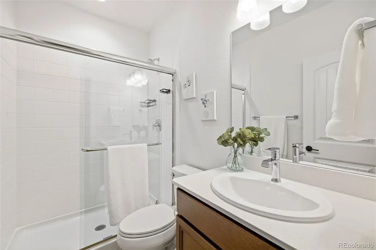
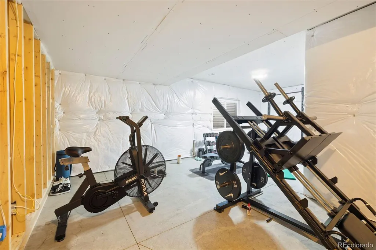
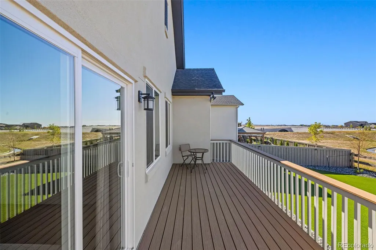
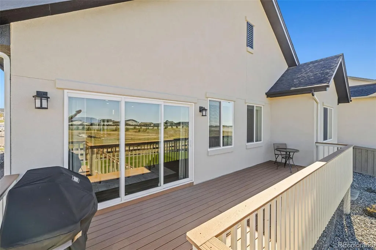
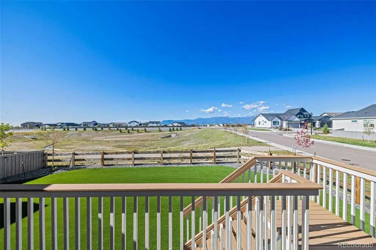
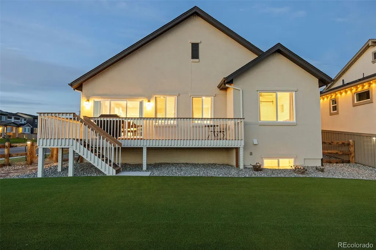
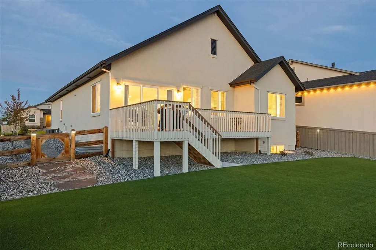
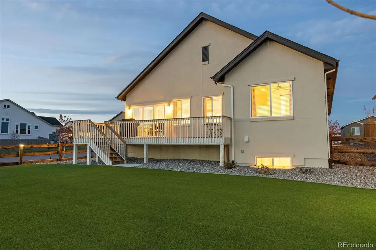
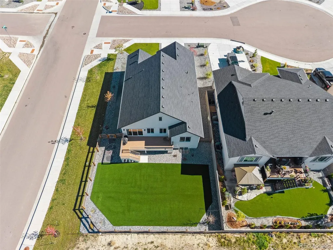
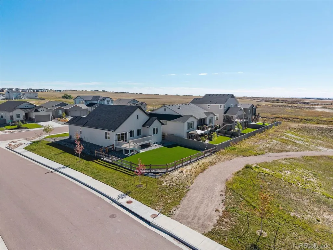
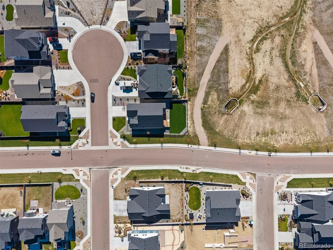
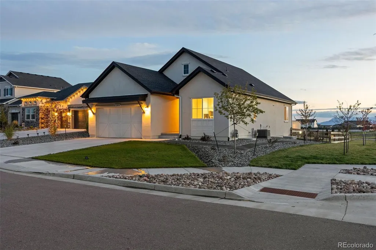
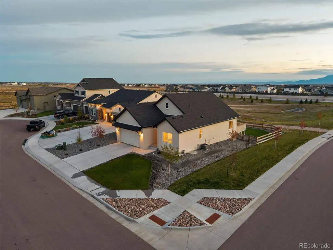
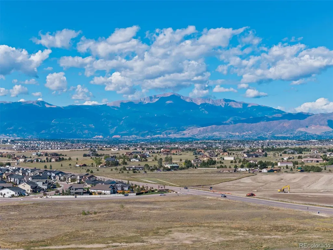
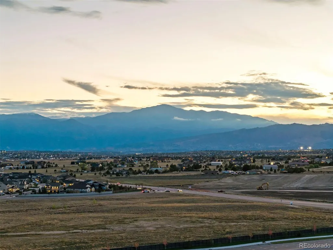
The VA assumable loan at $5.375% AND NO GAP will spark your interest. The views will make you fall in love. And how easy this home makes your life - well that may be the very thing that wins you over. Set near the end of a cul-de-sac and backing to a green belt, open space surrounds this nearly new ranch plan and frames views of the Front Range and Pikes Peak. With only one neighboring home adjoining, the setting offers a welcome sense of breathing room and privacy. This home is easy to care for, starting with the fully fenced back yard with premium artificial turf and xeriscaping. Step onto the composite deck for the mountain views, then leave the weekend yard work behind. The front yard features a xeriscaped border around a lush green lawn, and a corner lot location at the end of the street, for maximum privacy and minimal traffic. Inside, an open living area brings the kitchen, dining and gathering spaces together, while the main level also offers the primary suite, laundry, and a flexible room suited to an office or another bedroom. Plus REAL WOOD FLOORS with a walnut stain throughout the main level and down the gorgeous staircase. There is NO CARPET anywhere in this home! Perfect if you have allergies, kids, pets or if you (like me) just don't like flooring that you can never actually get fully clean. These floors SPARKLE. Downstairs, the finished basement adds room to relax, host guests, watch movies or work out, and there's a bonus, unfinished SECOND JUNIOR SUITE as well! Easy fifth bedroom and fourth bath - pre-plumbed! Built in 2024 with D-20 schools, this is a home is perfect for buyers wanting fresh construction and a setting that feels distinctly Colorado— without the added expense and wait of starting from scratch. This home has low HOA dues, with the option to increase them later for access to the pool and clubhouse, coming in phase 2. The Gathering Place is open now with an open house Oct. 10.
| Elementary School | Middle School | High School |
|---|---|---|
| Legacy Peak Elementary School | Chinook Trail Middle School | Liberty High School |
| Price History | |
|---|---|
| 9/25/2026 | Listed $675,000 |
General Features
| Sewer | Public Sewer |
|---|---|
| Heating | Forced Air |
| Cooling | Central Air |
| Possession | Close Plus 3 to 5 Days |
| Roof | Shingle |
| Zoning | R1 |
| HOA Fee | 80 |
| Garage Spaces | 2 |
| Association Fee Includes | Snow Removal,Trash |
| Patio/Porch Features | Deck |
| Architectural Style | Contemporary |
| Construction Materials | Cedar |
| Exclusions | Sellers' personal property,washer and dryer |
| Year Built | 2024 |
| Levels | One |
| Property Subtype | Single Family Residence |
| Tax Year | 2025 |
| Ownership | Individual |
| Assoc Fee Paid Per | Quarterly |
| County | El Paso |
| Property Type | Residential |
| HOA | Yes |
| Attached Garage | Yes |
| Subdivision Name | Homestead North at Sterling Ranch |
| Full Baths | 2 |
| Status | Active |
| Directions | From E on Vollmer Rd,turn left onto Sam Bass Dr. Turn right onto Wheatland and then left onto Tom Ketchum Dr,home will be the first on your right. |
| High School | Liberty |
| City | Colorado Springs |
| Association Name | Homestead at Sterling Ranch |
| Senior Community Y/N | No |
| High School District | Academy 20 |
| Lot Size Units | Square Feet |
| Lot Size Square Feet | 7779 |
| Listing Terms | Cash,Conventional,FHA,VA Loan |
| Elementary School | Legacy Peak |
| Tax Annual Amount | 6354 |
| Middle/Junior High School | Chinook Trail |
| Virtual Tour | https://youtu.be/rJeLUDKRcH0 |
| Structure Type | House |
| AssociationName2 | Sterling Ranch Metropolitan District |
| Builder Name | Vantage Homes |
| Standard Status | Active |
| Occupancy Type | Owner |
| Middle/Junior School District | Academy 20 |
| Elementary School District | Academy 20 |
Interior Features
| Basement | Full |
|---|---|
| Flooring | Vinyl,Wood |
| Basement (Y/N) | Yes |
| Window Features | Window Treatments |
| Above Grade Finished Area | 1621 |
| Half Baths | 1 |
| Total Bedrooms | 4 |
| Below Grade Finished Area | 1213 |
| Main Level Bedrooms | 2 |
| Main Level Bathrooms | 2 |
| Total Baths | 3 |
Exterior Features
| Fencing | Full |
|---|---|
| Parking Features | 220 Volts |
| Lot Features | Cul-De-Sac,Greenbelt,Landscaped,Level,Master Planned,Sprinklers In Front |
| Water Source | Public |
| Total Parking | 2 |
| Lot Size Area | 7779 |
| Building Area Total | 3242 |
| Lot Size Acres | 0.18 |
| Builder Model | Sea Brook |
Amenities
- Foreclosure
- Views
- Short Sale
- New Construction
- Adult 55+
- Lease To Own
- No HOA Fees
- Furnished
- Primary On Main
- Air Conditioning
- Seller Finance
- Green
- Fixer Upper
- Horse
- Golf
- Fireplace
- Deck
- Garage
- Basement
- Pool
Property vs Single Family Average in 80908
Price
Taxes
Year Built
Visits
 The content relating to real estate for sale in this Web site comes in part from the Internet Data eXchange (IDX) program of METROLIST, INC., DBA RECOLORADO©. Real estate listings held by brokers other than McGraw Pikes Peak Group are marked with the IDX Logo. This information is being provided for the consumers' personal, non-commercial use and may not be used for any other purpose. All information subject to change and should be independently verified. September 26, 2026 3:53 PM UTCd

 The real estate listing information and related content displayed on this site is provided exclusively for consumers’ personal, non-commercial use and may not be used for any purpose other than to identify prospective properties consumers may be interested in purchasing. This information and related content is deemed reliable but is not guaranteed accurate by elevateMLS.
 Pueblo Association of REALTORS®, Inc. All information deemed reliable but not guaranteed. All properties are subject to prior sale, change or withdrawal. Neither listing broker(s) or information provider(s) shall be responsible for any typographical errors, misinformation, misprints and shall be held totally harmless. Listing(s) information is provided for consumer's personal, non-commercial use and may not be used for any purpose other than to identify prospective properties consumers may be
