

Open House Sun, Sep 27th 9:00 AM - 7:00 PM - Price Reduction
Address
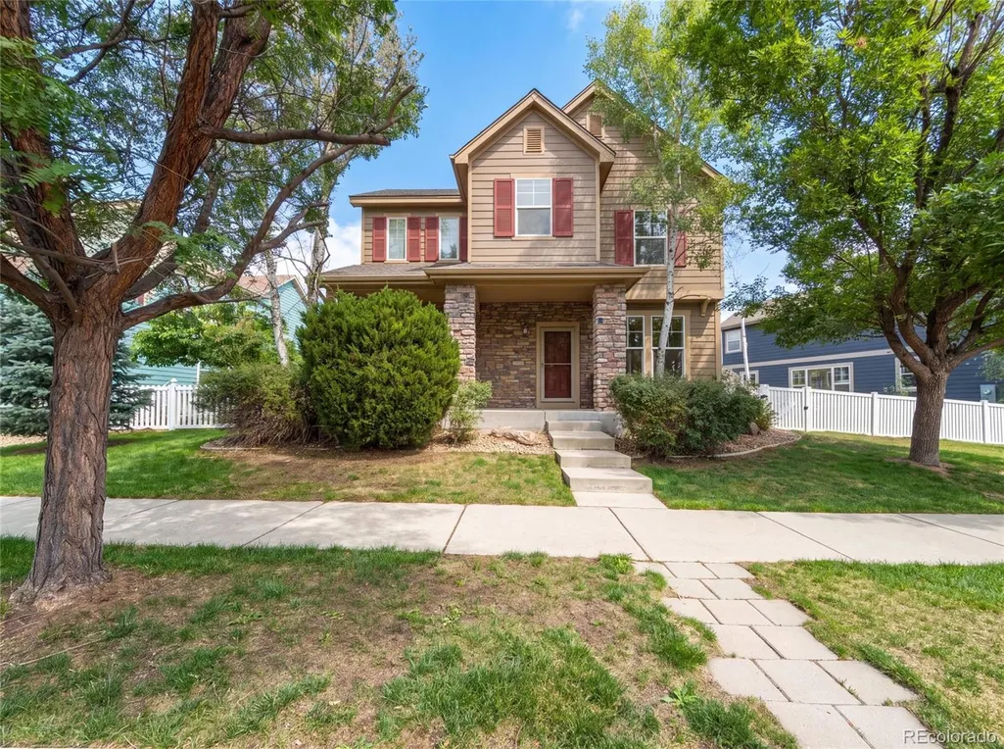
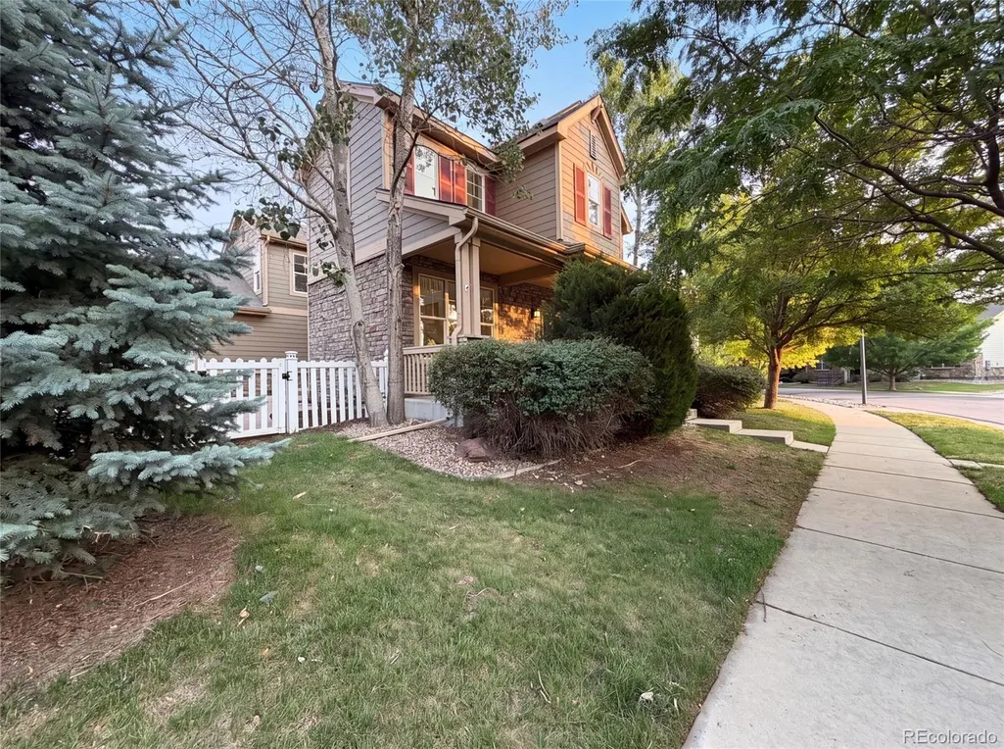
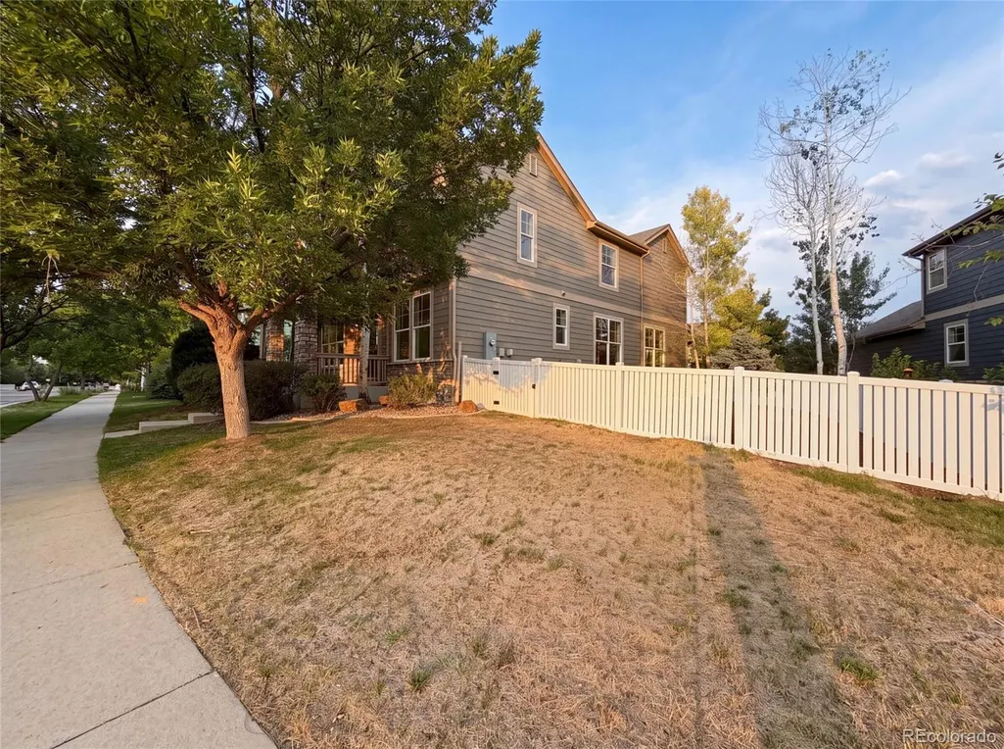
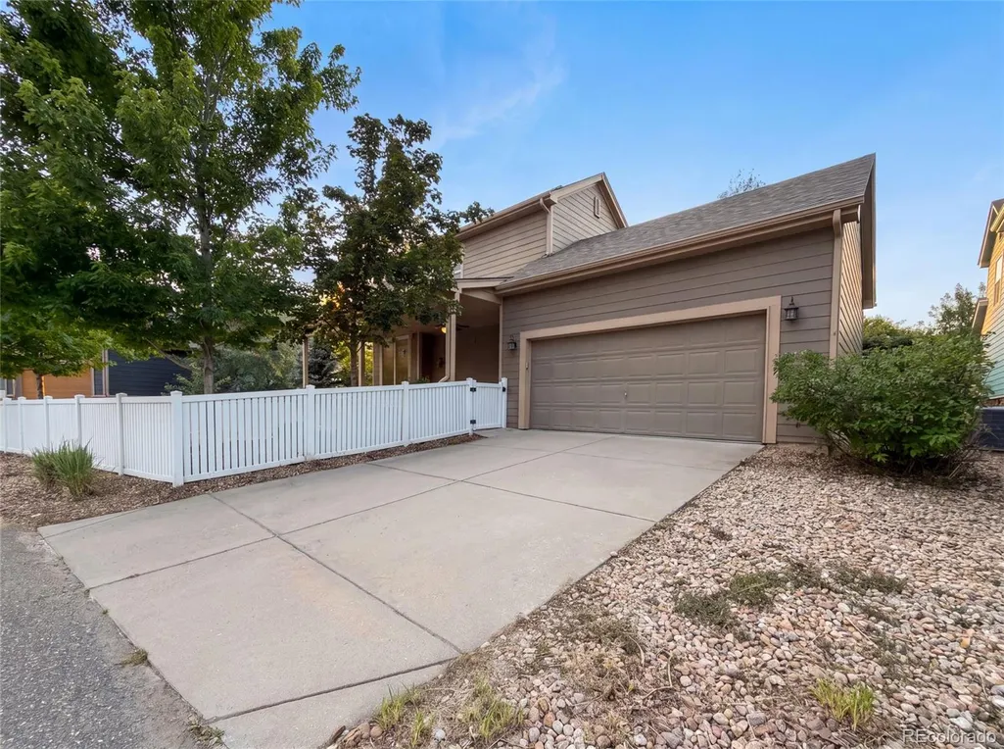
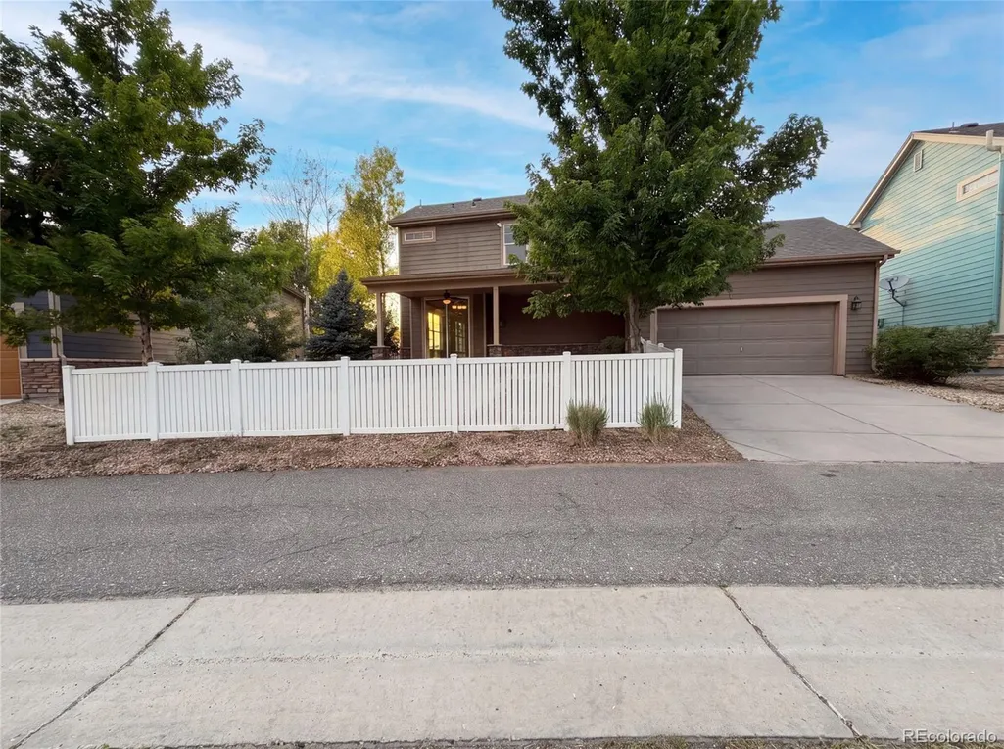
2232 Whistler Drive, Longmont, CO
Price
$ 630,000
Property Attributes
- MLS#6735169
- TypeSingle Family
- Listing Status Active
- CountyBOULDER
- CityLongmont
- NeighborhoodPRAIRIE VILLAGE FLG 3
- Zip80504
- StyleHouse
- Year Built2007
- Taxes$ 4707
- Price$ 630,000
- Bedrooms3
- Full Bathrooms2
- Half Bathrooms1
- Sqr Footage3584
- Lot Size0.17 Acres
Data Source:
REColorado (MTOMLS)
Property Description
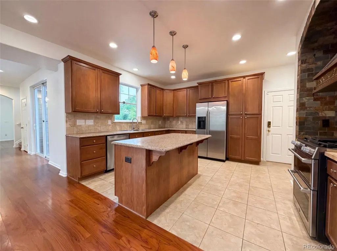
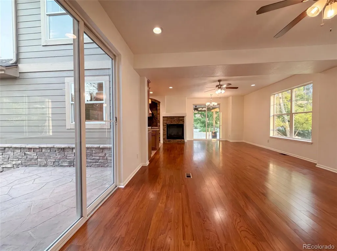
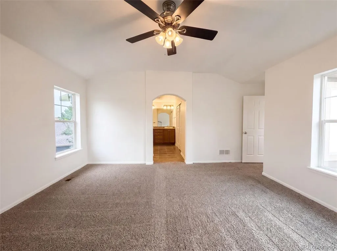
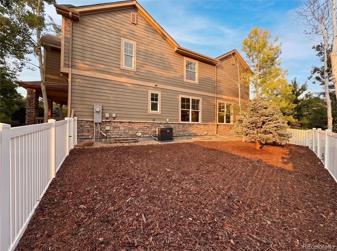
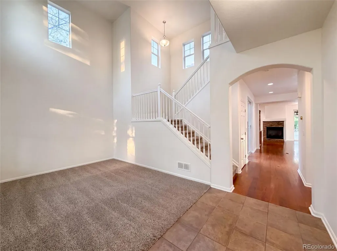
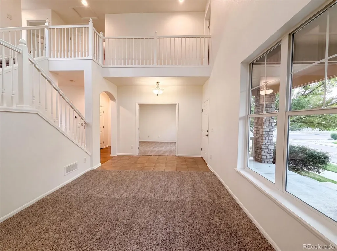
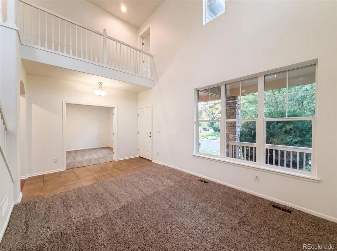
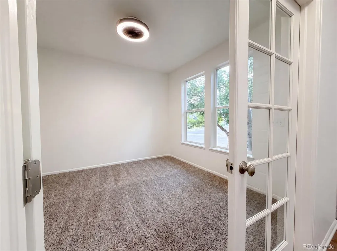
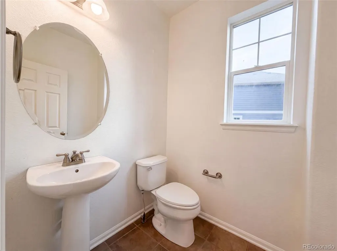
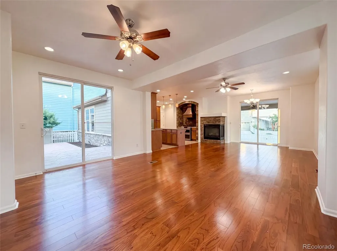
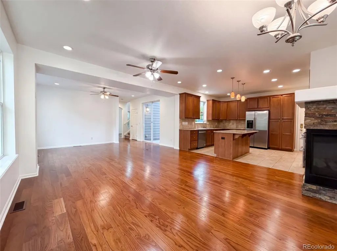
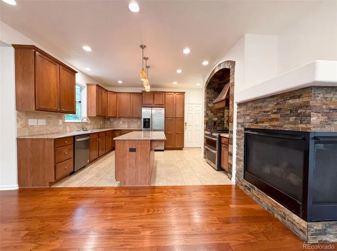
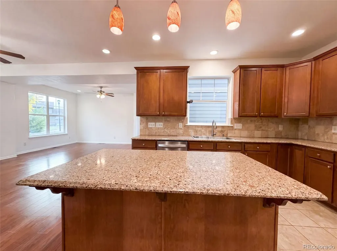
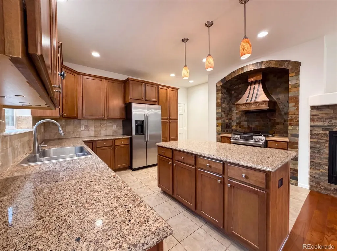
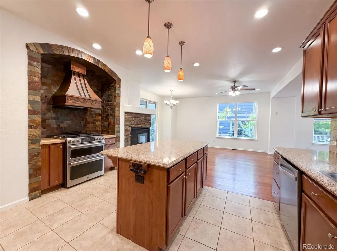
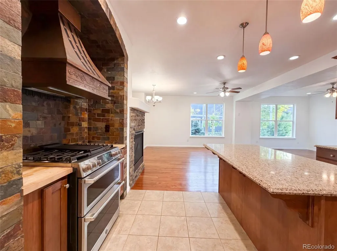
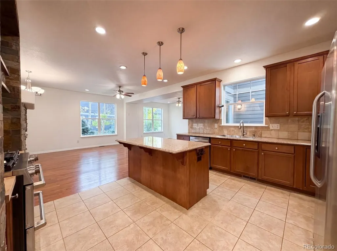
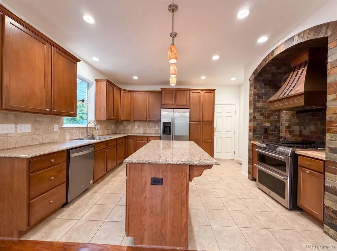
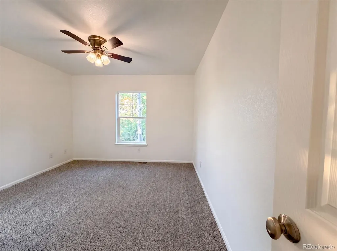
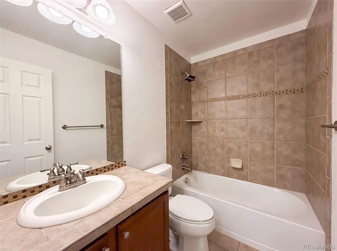
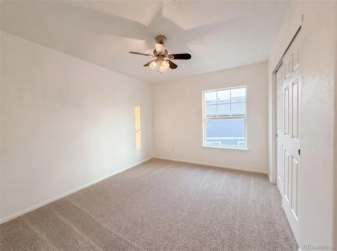
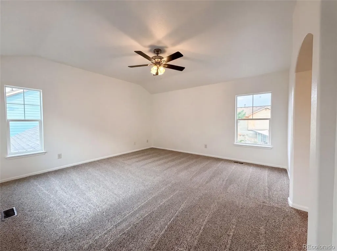
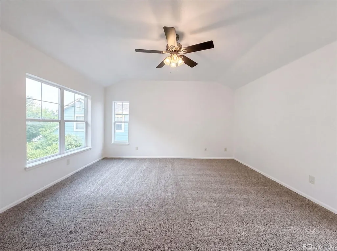
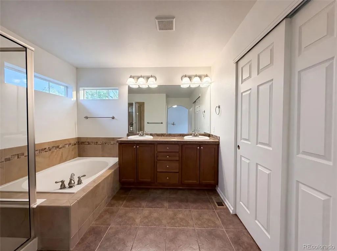
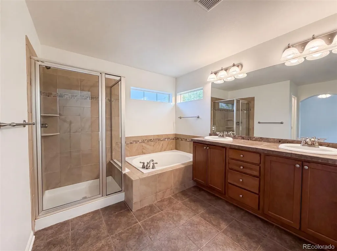
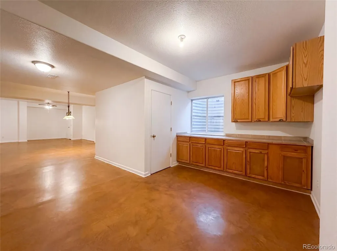
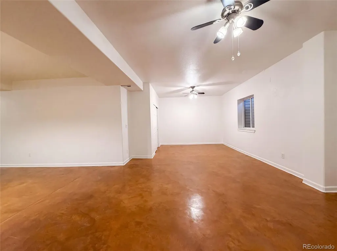
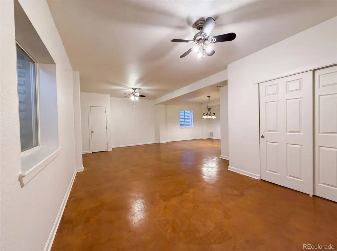
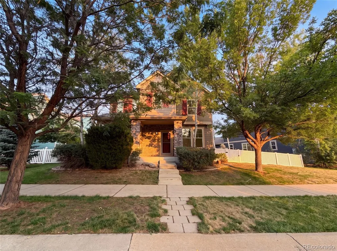
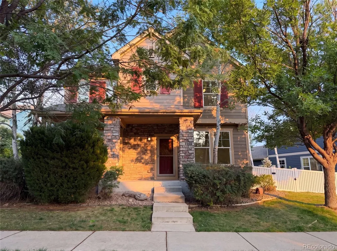
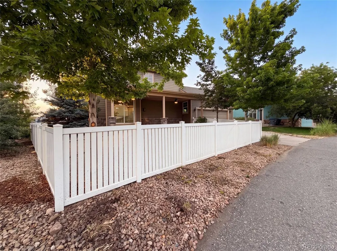
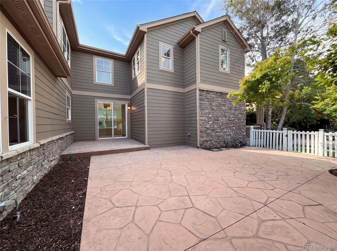
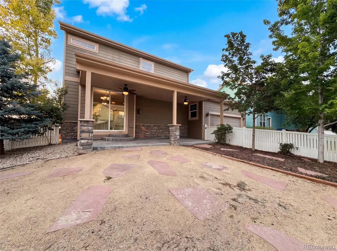
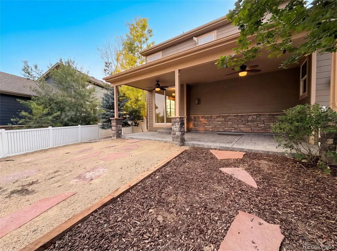
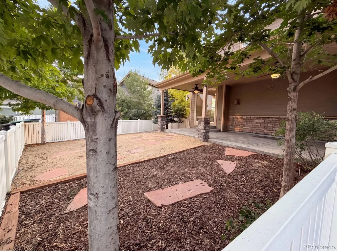
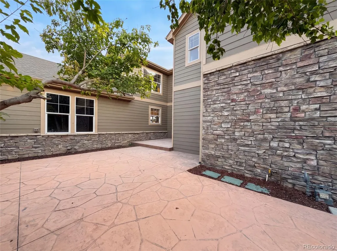
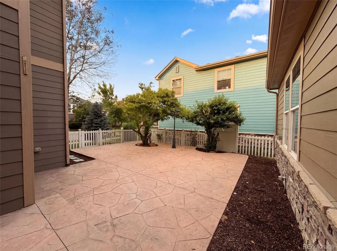
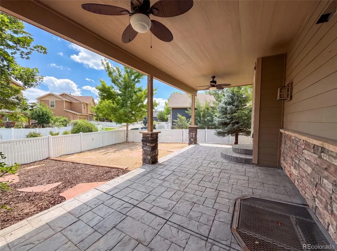
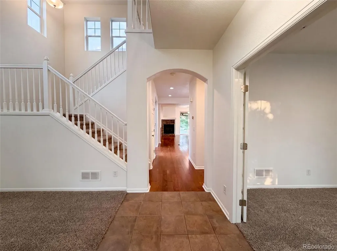
Welcome to 2232 Whistler Dr, a property that boasts a fresh interior paint job, giving it a clean and modern feel. The home has undergone partial flooring replacement, enhancing its overall aesthetic appeal. The kitchen is a chef's dream, equipped with a walk-in pantry for ample storage and a center island for additional prep space. The property also features a patio in the back yard, perfect for outdoor entertaining or simply enjoying a quiet evening. This home is a must-see for anyone seeking a move-in ready property with tasteful updates.. Included 100-Day Home Warranty with buyer activation
| Elementary School | Middle School | High School |
|---|---|---|
| Alpine Elementary School | Timberline Middle School | Skyline High School |
| Price History | |
|---|---|
| 7/6/2026 | Listed $665,000 |
| 8/13/2026 | 3$650,000 |
| 9/10/2026 | 4$630,000 |
General Features
| Sewer | Public Sewer |
|---|---|
| Heating | Forced Air,Natural Gas |
| Cooling | Central Air |
| Utilities | Electricity Available,Natural Gas Available |
| Possession | Closing/DOD |
| Roof | Composition |
| Appliances | Dishwasher,Oven |
| HOA Fee | 58 |
| Garage Spaces | 2 |
| Construction Materials | Brick,Frame,Stone,Wood Siding |
| Exclusions | Alarm and Kwikset lock do not convey. |
| Year Built | 2007 |
| Levels | Two |
| Property Subtype | Single Family Residence |
| Tax Year | 2025 |
| Ownership | Corporation/Trust |
| Assoc Fee Paid Per | Monthly |
| County | Boulder |
| Property Type | Residential |
| HOA | Yes |
| Attached Garage | Yes |
| Subdivision Name | PRAIRIE VILLAGE FLG 3 |
| Full Baths | 2 |
| Status | Active |
| Directions | Head east on CO-66 E. Turn right onto Alpine St. Turn right onto Olympia Ave. Turn right. Turn left. Destination will be on the right. |
| High School | Skyline |
| City | Longmont |
| Association Name | Prairie Village HOA |
| Senior Community Y/N | No |
| High School District | St. Vrain Valley RE-1J |
| Lot Size Units | Square Feet |
| Lot Size Square Feet | 7526 |
| Listing Terms | Cash,Conventional,FHA,VA Loan |
| Elementary School | Alpine |
| Tax Annual Amount | 4707 |
| Middle/Junior High School | Timberline |
| Structure Type | House |
| Standard Status | Active |
| Middle/Junior School District | St. Vrain Valley RE-1J |
| Elementary School District | St. Vrain Valley RE-1J |
Interior Features
| Interior Amenities | Kitchen Island |
|---|---|
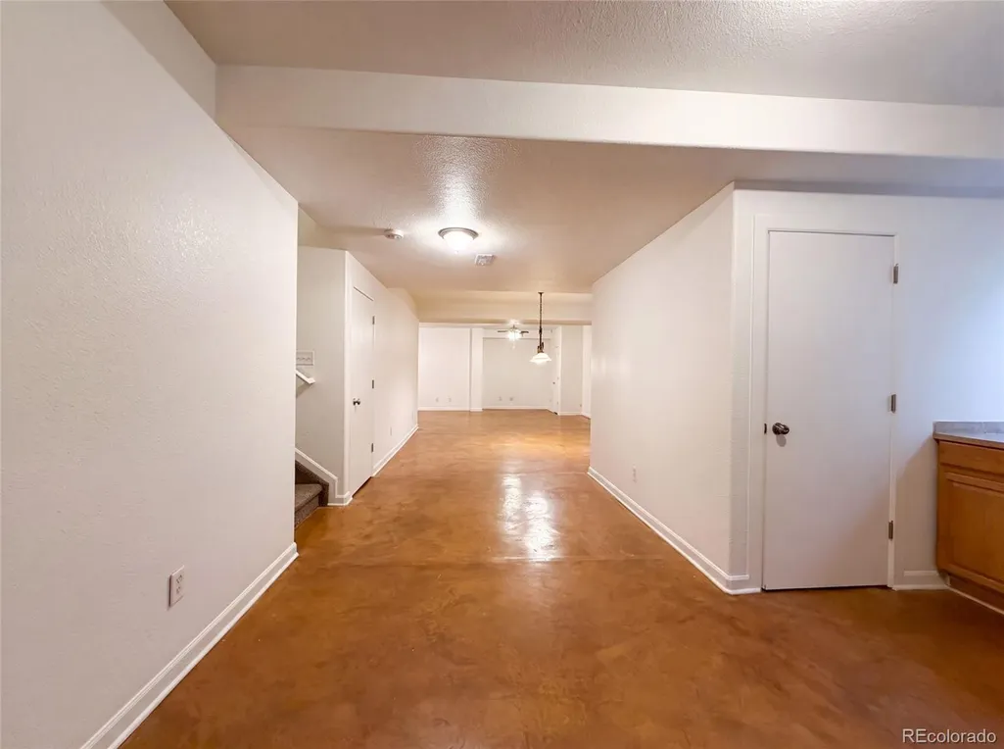
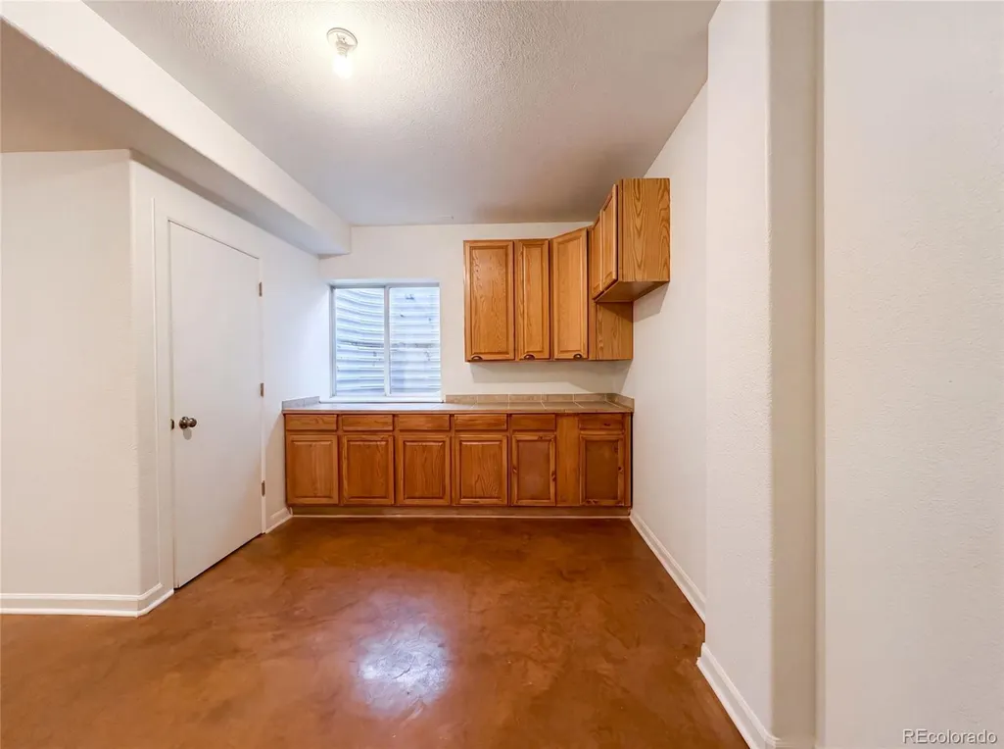
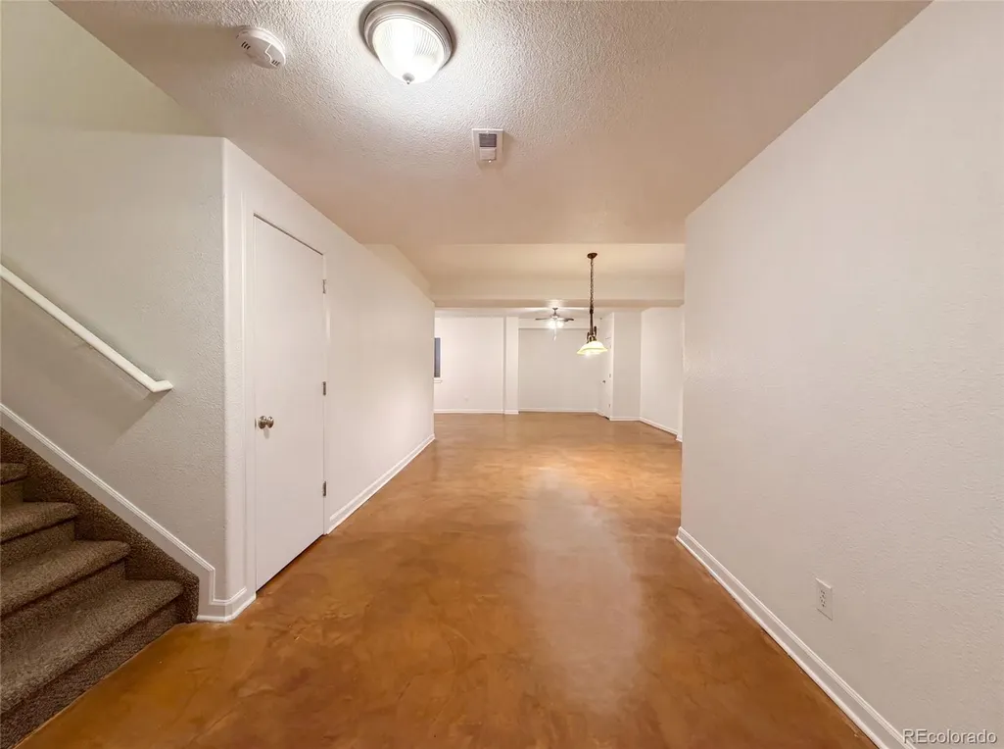
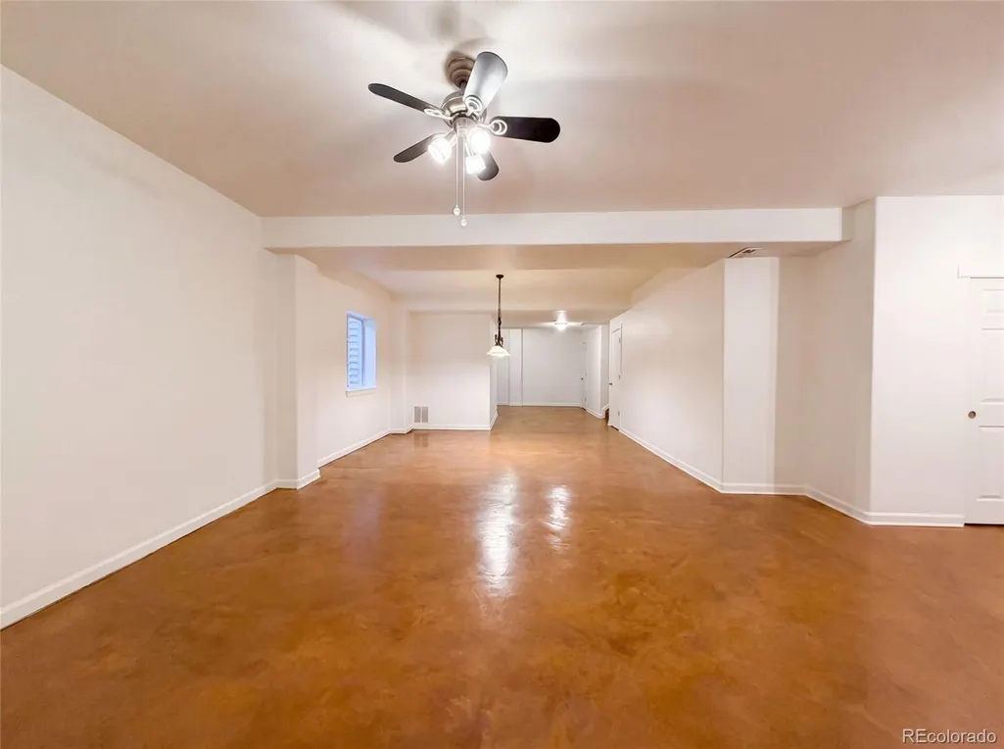
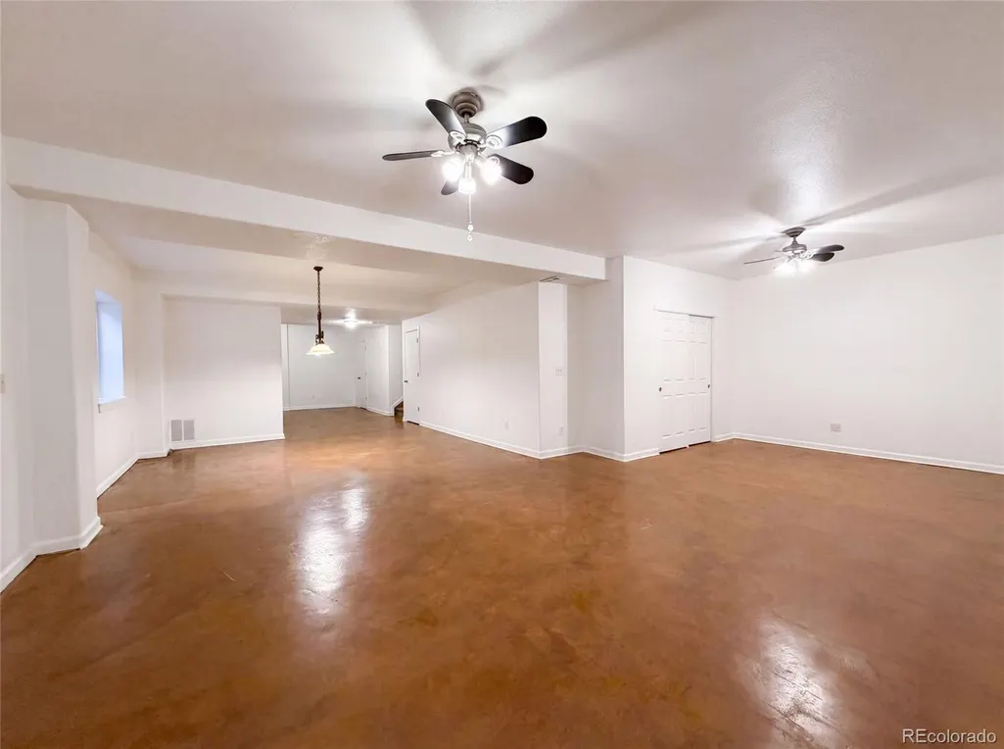
| Basement | Finished |
| Flooring | Carpet,Laminate,Tile |
| Total Fireplaces | 1 |
| Basement (Y/N) | Yes |
| Above Grade Finished Area | 2321 |
| Half Baths | 1 |
| Total Bedrooms | 3 |
| Below Grade Finished Area | 1115 |
| Main Level Bathrooms | 1 |
| Total Baths | 3 |
Exterior Features
| Total Parking | 2 |
|---|---|
| Lot Size Area | 7526 |
| Building Area Total | 3584 |
| Lot Size Acres | 0.17 |
Amenities
- Foreclosure
- Views
- Short Sale
- New Construction
- Adult 55+
- Lease To Own
- No HOA Fees
- Furnished
- Primary On Main
- Air Conditioning
- Seller Finance
- Green
- Fixer Upper
- Horse
- Golf
- Fireplace
- Deck
- Garage
- Basement
- Pool
Property vs Single Family Average in 80504
Price
Taxes
Year Built
Visits
 The content relating to real estate for sale in this Web site comes in part from the Internet Data eXchange (IDX) program of METROLIST, INC., DBA RECOLORADO©. Real estate listings held by brokers other than McGraw Pikes Peak Group are marked with the IDX Logo. This information is being provided for the consumers' personal, non-commercial use and may not be used for any other purpose. All information subject to change and should be independently verified. September 26, 2026 3:53 PM UTCd

 The real estate listing information and related content displayed on this site is provided exclusively for consumers’ personal, non-commercial use and may not be used for any purpose other than to identify prospective properties consumers may be interested in purchasing. This information and related content is deemed reliable but is not guaranteed accurate by elevateMLS.
 Pueblo Association of REALTORS®, Inc. All information deemed reliable but not guaranteed. All properties are subject to prior sale, change or withdrawal. Neither listing broker(s) or information provider(s) shall be responsible for any typographical errors, misinformation, misprints and shall be held totally harmless. Listing(s) information is provided for consumer's personal, non-commercial use and may not be used for any purpose other than to identify prospective properties consumers may be
