

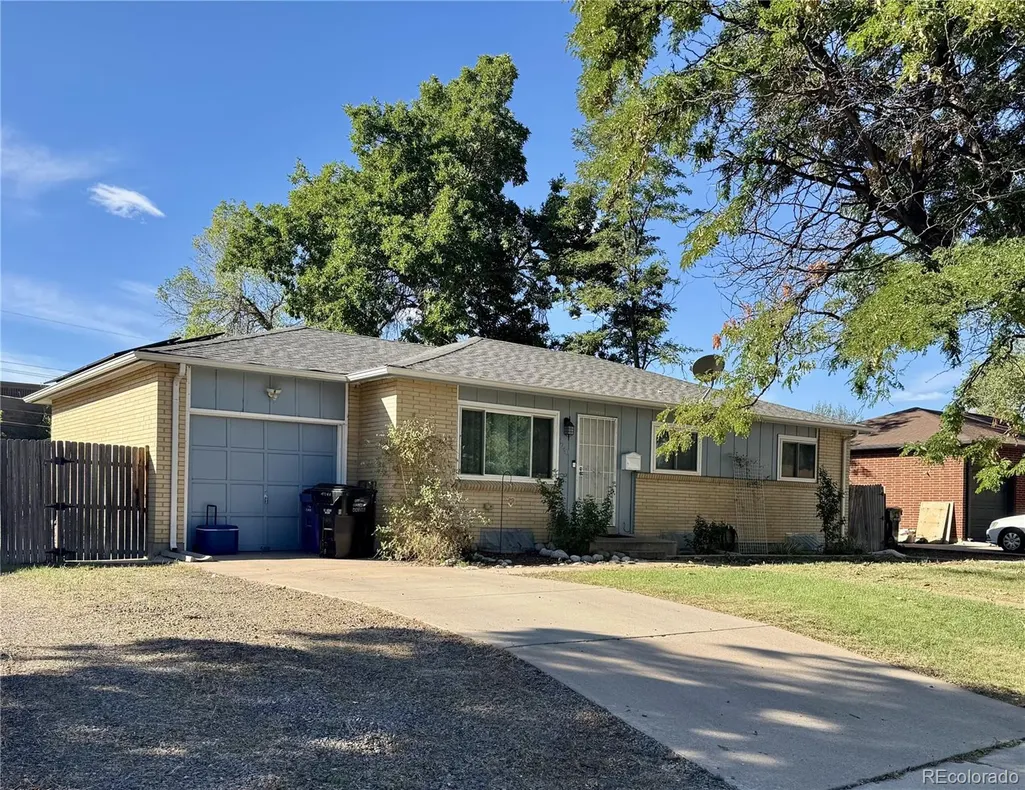
Address
4240 W Hamilton Place, Denver, CO
Price
$ 500,000
Property Attributes
- MLS#6685592
- TypeSingle Family
- Listing Status Active
- CountyDENVER
- CityDenver
- NeighborhoodHarvey Park
- Zip80236
- StyleMid-Century Modern
- Year Built1957
- Taxes$ 3033
- Price$ 500,000
- Bedrooms4
- Full Bathrooms1
- Half Bathrooms1
- Sqr Footage2266
- Lot Size0.22 Acres
Data Source:
REColorado (MTOMLS)
Property Description
Welcome to this charming ranch-style home in the coveted Harvey Park neighborhood! This inviting home offers a comfortable blend of classic character and thoughtful updates. The interior features granite countertops, can lighting, fresh paint, and carpet throughout. The hall bathroom had been completely remodeled, offering a fresh and updated feel. The windows and gutters had also been replaced, adding to the home's comfort and functionality. Outside, the possibilities are endless. With no HOA or covenants, the generous RV parking area provides plenty of room for campers, trailers, recreational vehicles, or whatever suits your needs. The front yard features professional landscaping and mature trees, while the large, open backyard offers plenty of space for entertaining, gardening, recreation, or simply enjoying the outdoors. Located in an established Harvey Park neighborhood within walking distance to parks, restaurants, the local elementary school, and many everyday amenities. This is a wonderful opportunity to own a well-maintained home in a great Denver location. Come see all that 4240 W. Hamilton Ave has to offer and make it your home.
| Elementary School | Middle School | High School |
|---|---|---|
| Sabin Elementary School | Strive Federal Middle School | John F. Kennedy High School |
| Price History | |
|---|---|
| 9/23/2026 | Listed $500,000 |
General Features
| Sewer | Public Sewer |
|---|---|
| Heating | Active Solar,Forced Air,Natural Gas |
| Cooling | Central Air |
| Utilities | Cable Available,Electricity Available,Electricity Connected,Internet Access (Wired),Natural Gas Available,Natural Gas Connected,Phone Available |
| Roof | Composition |
| Appliances | Cooktop,Dishwasher,Disposal,Dryer,Gas Water Heater,Microwave,Oven,Refrigerator,Self Cleaning Oven,Washer |
| Zoning | S-SU-D |
| Garage Spaces | 1 |
| Architectural Style | Mid-Century Modern |
| Security Features | Carbon Monoxide Detector(s),Smoke Detector(s),Video Doorbell |
| Construction Materials | Brick,Cement Siding,Concrete,Frame |
| Exclusions | Sellers personal property |
| Year Built | 1957 |
| Levels | One |
| Property Subtype | Single Family Residence |
| Tax Year | 2025 |
| Ownership | Individual |
| Accessibility | Accessible Common Area |
| County | Denver |
| Property Type | Residential |
| HOA | No |
| Attached Garage | Yes |
| Subdivision Name | Harvey Park |
| Full Baths | 1 |
| Status | Active |
| High School | John F. Kennedy |
| City | Denver |
| Senior Community Y/N | No |
| High School District | Denver 1 |
| Lot Size Units | Acres |
| Lot Size Square Feet | 9583.2 |
| Listing Terms | Cash,Conventional,FHA,VA Loan |
| Elementary School | Sabin |
| Tax Annual Amount | 3033 |
| Middle/Junior High School | Strive Federal |
| Structure Type | House |
| Standard Status | Active |
| Occupancy Type | Owner |
| Middle/Junior School District | Denver 1 |
| Elementary School District | Denver 1 |
Interior Features
| Interior Amenities | Ceiling Fan(s),Eat-in Kitchen,High Speed Internet |
|---|---|
| Basement | Finished,Full |
| Flooring | Carpet,Concrete,Tile,Wood |
| Basement (Y/N) | Yes |
| Window Features | Double Pane Windows |
| Above Grade Finished Area | 1133 |
| Half Baths | 1 |
| Total Bedrooms | 4 |
| Below Grade Finished Area | 1020 |
| Main Level Bedrooms | 3 |
| Main Level Bathrooms | 2 |
| Total Baths | 2 |
Exterior Features
| Exterior Amenities | Garden,Private Yard,Rain Gutters |
|---|---|
| Fencing | Full |
| Parking Features | Concrete,Gravel |
| Lot Features | Level |
| Water Source | Public |
| Total Parking | 1 |
| Lot Size Area | 0.22 |
| Foundation Details | Block,Concrete Perimeter |
| Building Area Total | 2266 |
| Lot Size Acres | 0.22 |
| Road Surface Type | Paved |
| Road Frontage Type | Public |
| Road Responsibility | Public Maintained Road |
Amenities
- Foreclosure
- Views
- Short Sale
- New Construction
- Adult 55+
- Lease To Own
- No HOA Fees
- Furnished
- Primary On Main
- Air Conditioning
- Seller Finance
- Green
- Fixer Upper
- Horse
- Golf
- Fireplace
- Deck
- Garage
- Basement
- Pool
Property vs Single Family Average in 80236
Price
Taxes
Year Built
Visits
In The Neighborhood
Just Listed
Denver
$ 679,000
- Type
- Single Family
- Size
- 2,268 SqFt
- Rooms
- 5 Beds + 3 Baths
 HomeSmart Realty #3547481
Just Listed
Denver
$ 452,500
- Type
- Single Family
- Size
- 1,111 SqFt
- Rooms
- 2 Beds + 1 Baths
Redfin Corporation #4648375
Just Listed
Denver
$ 629,900
- Type
- Single Family
- Size
- 2,615 SqFt
- Rooms
- 4 Beds + 2 Baths
The Golden Group #3789746
Denver
$ 586,000
- Type
- Single Family
- Size
- 2,154 SqFt
- Rooms
- 5 Beds + 2.5 Baths
Blue Pebble Homes #5711627
Denver
$ 635,000
- Type
- Single Family
- Size
- 1,972 SqFt
- Rooms
- 5 Beds + 3 Baths
H&CO Real Estate LLC #3148885
Reduced
Denver
$ 465,000
- Type
- Single Family
- Size
- 1,114 SqFt
- Rooms
- 3 Beds + 1.5 Baths
RE/MAX Professionals #4897774
Reduced
Denver
$ 579,000
- Type
- Single Family
- Size
- 2,026 SqFt
- Rooms
- 5 Beds + 2 Baths
RE/MAX Professionals #5665117
Open House
Denver
$ 530,000
- Type
- Single Family
- Size
- 2,028 SqFt
- Rooms
- 5 Beds + 2 Baths
Compass - Denver #1924621
Reduced
Denver
$ 660,000
- Type
- Single Family
- Size
- 2,540 SqFt
- Rooms
- 5 Beds + 3 Baths
The Diamond Group #7102759
Reduced
Denver
$ 395,000
- Type
- Single Family
- Size
- 954 SqFt
- Rooms
- 3 Beds + 1 Baths
Compass - Denver #5251811

 The real estate listing information and related content displayed on this site is provided exclusively for consumers’ personal, non-commercial use and may not be used for any purpose other than to identify prospective properties consumers may be interested in purchasing. This information and related content is deemed reliable but is not guaranteed accurate by elevateMLS.
 Pueblo Association of REALTORS®, Inc. All information deemed reliable but not guaranteed. All properties are subject to prior sale, change or withdrawal. Neither listing broker(s) or information provider(s) shall be responsible for any typographical errors, misinformation, misprints and shall be held totally harmless. Listing(s) information is provided for consumer's personal, non-commercial use and may not be used for any purpose other than to identify prospective properties consumers may be
