


Address
8531 W San Juan Avenue, Littleton, CO
Price
$ 685,000
Property Attributes
- MLS#4281610
- TypeSingle Family
- Listing Status Active
- CountyJEFFERSON
- CityLittleton
- NeighborhoodMeadowbrook Heights
- Zip80128
- StyleTraditional
- Year Built2022
- Taxes$ 8776
- Price$ 685,000
- Bedrooms3
- Full Bathrooms2
- Half Bathrooms0
- Sqr Footage2722
- Lot Size0.12 Acres
Data Source:
REColorado (MTOMLS)
Property Description
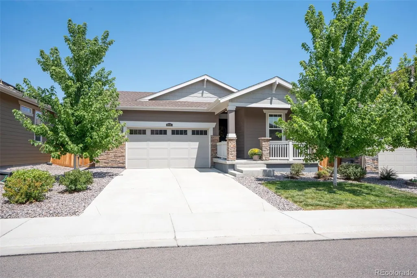
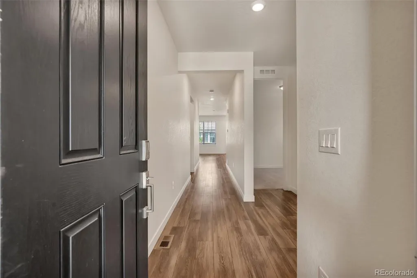
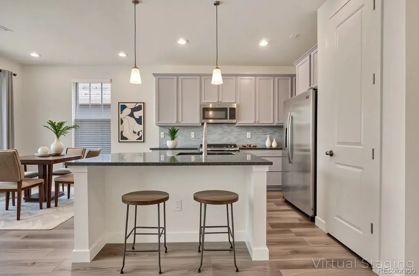
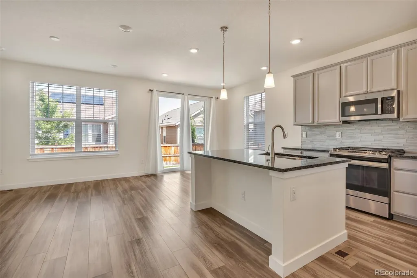
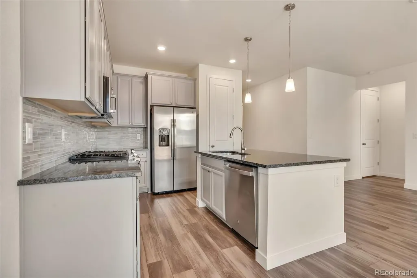
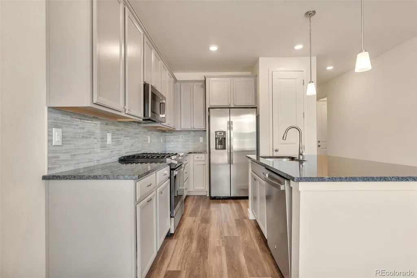
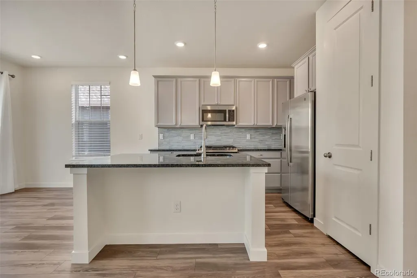
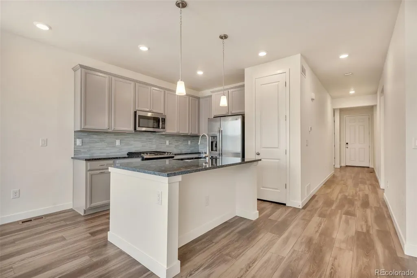
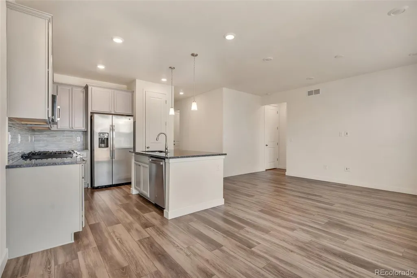
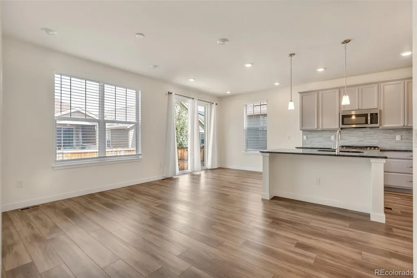
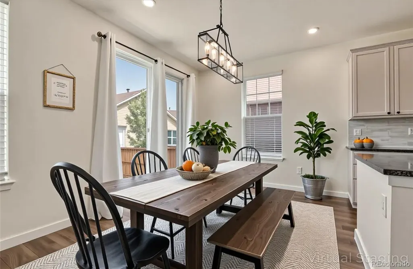
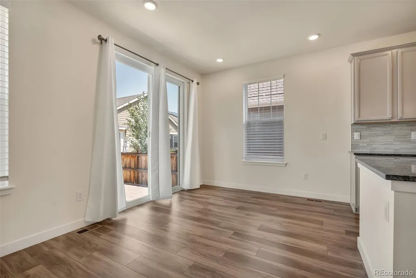
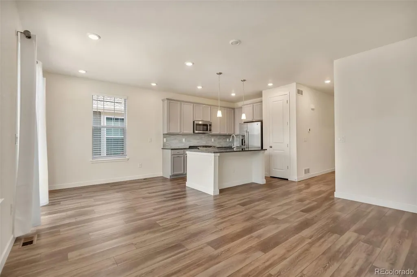
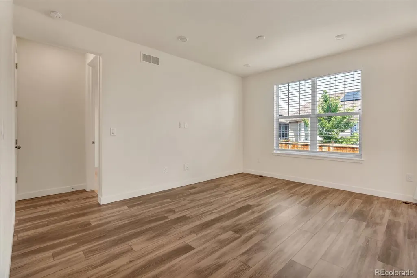
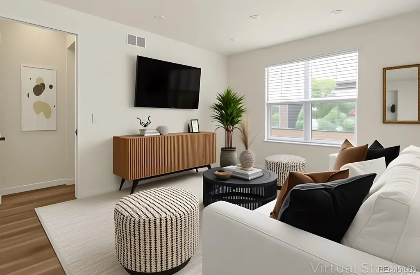
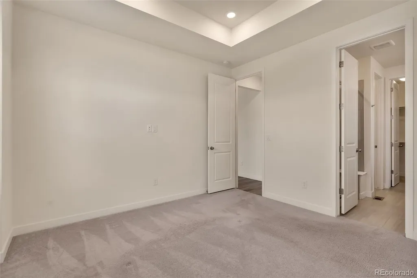
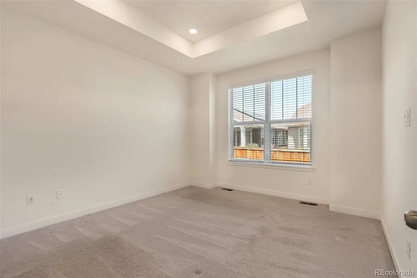
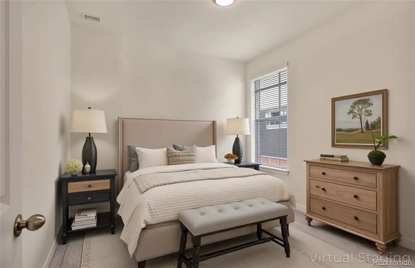
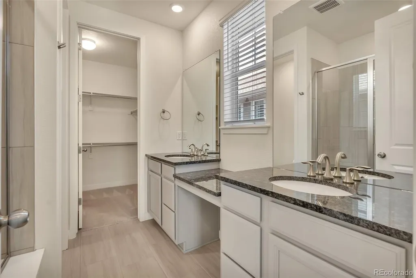
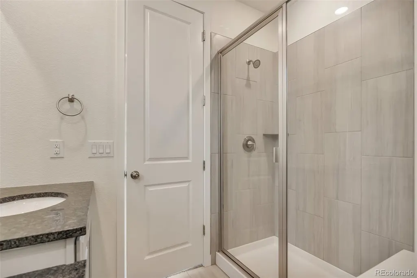
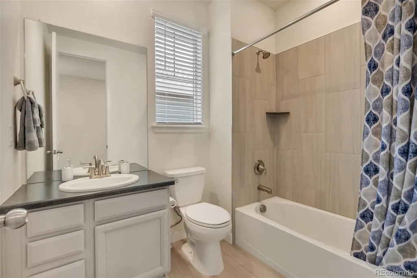
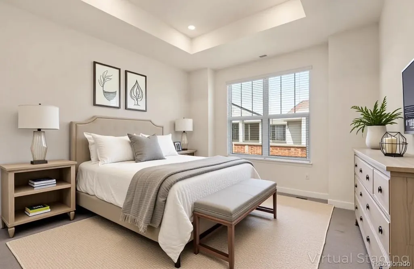
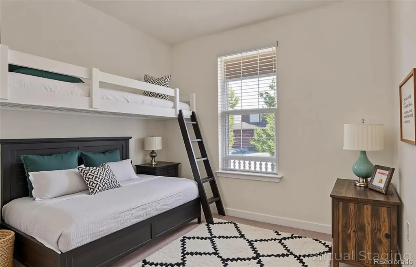
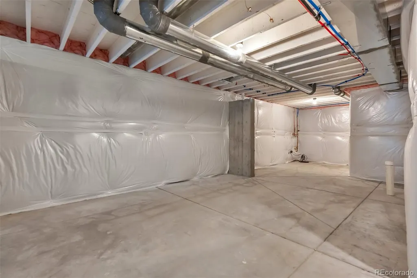
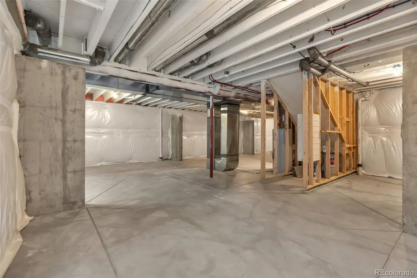
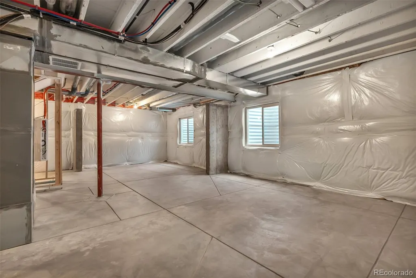
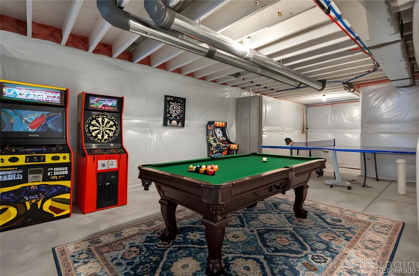
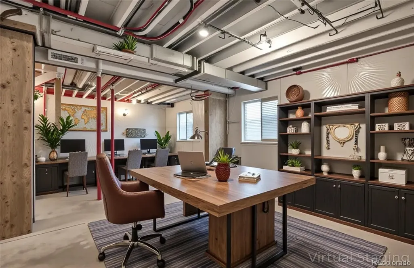
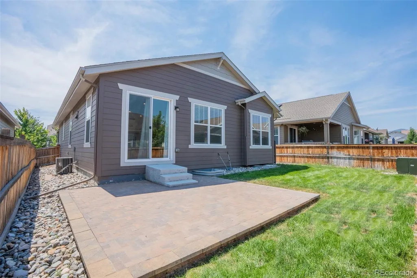
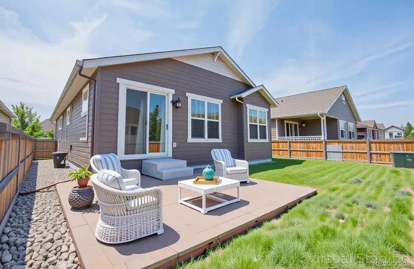
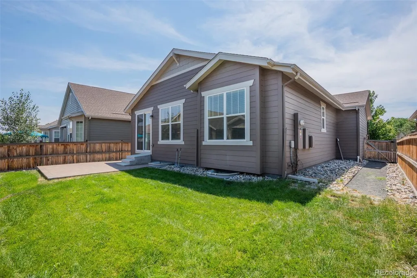
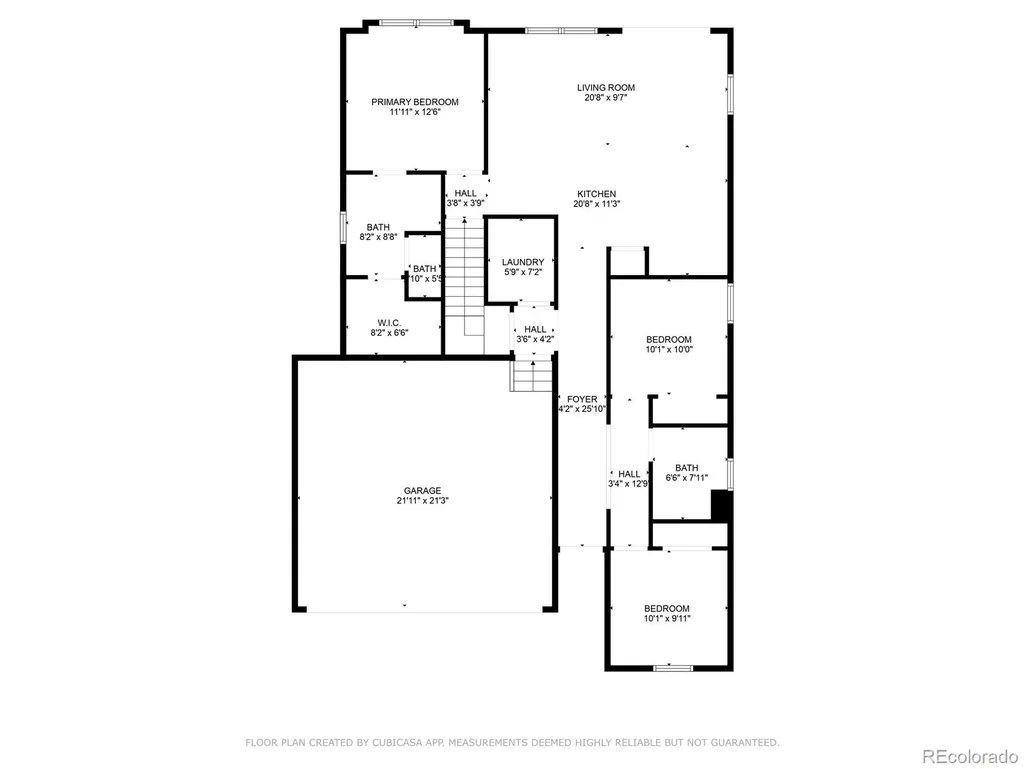
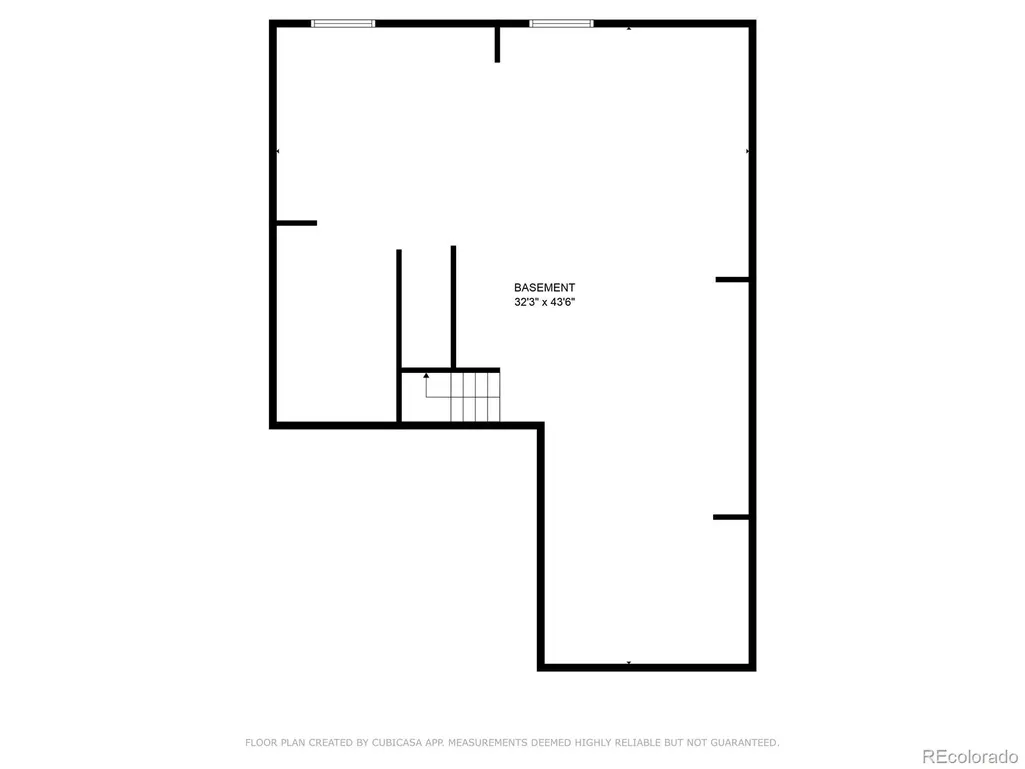
Welcome to a home where light, space, and thoughtful design come together effortlessly. Built in 2021 and maintained with care, this ranch-style property offers 1,366 finished square feet on the main level, with an open layout that lives larger than the numbers suggest. Oversized windows capture natural light throughout the day, creating a bright, uplifting atmosphere from morning to evening. The flow from the kitchen to the dining and living areas is seamless, ideal for everyday comfort and elevated entertaining. Step outside to discover a patio that feels like an extension of the living space, perfectly positioned for relaxing evenings or weekend hosting. A south-facing driveway adds year-round convenience, helping with winter sun exposure and snow melt. Three inviting bedrooms and two well-appointed bathrooms offer privacy and function, while the neutral palette provides a versatile backdrop for any design style. Downstairs, over 1,000 square feet of unfinished space matching the main floor size, opens the door to endless possibilities. Imagine a custom gym, media room, workshop, or guest suite- this space is ready for your vision. Situated in the Meadowbrook Heights area, this home offers light, opportunity, and prime local access. Stroll or drive just minutes to Bowles Crossing, where more than 150 shops and dining options await. Outdoor lovers will appreciate the proximity to both Chatfield Reservoir and Clement Park, with their playgrounds, water activities, sports courts, dog park, and walking paths. For longer excursions and nature trails, Waterton Canyon, Red Rocks Amphitheater, Bear Creek Lake, and the Carson Nature Center and South Platte River greenways are nearby favorites. Homes combining this layout, natural light, versatility, and neighborhood convenience rarely stay available long. Storage shed in the backyard, Security cameras and ring doorbell stay with the home. SOLAR is PAID OFF, such a bonus!!
| Elementary School | Middle School | High School |
|---|---|---|
| Mortensen Elementary School | Falcon Bluffs Middle School | Chatfield High School |
| Price History | |
|---|---|
| 9/22/2026 | Listed $685,000 |
General Features
| Sewer | Public Sewer |
|---|---|
| Heating | Forced Air |
| Cooling | Central Air |
| Possession | Close Plus 2 Days |
| Roof | Composition |
| Appliances | Microwave,Oven,Refrigerator,Sump Pump,Washer |
| Zoning | RES |
| Garage Spaces | 2 |
| Architectural Style | Traditional |
| Security Features | Security System,Video Doorbell |
| Construction Materials | Frame |
| Exclusions | Primary bedroom curtains. Kitchen corner hutch. Washer and dryer are negotiable. portable fireplace. |
| Year Built | 2022 |
| Levels | One |
| Property Subtype | Single Family Residence |
| Tax Year | 2025 |
| Ownership | Individual |
| Assoc Fee Paid Per | Included in Property Tax |
| County | Jefferson |
| Property Type | Residential |
| HOA | Yes |
| Attached Garage | Yes |
| Subdivision Name | Meadowbrook Heights |
| Full Baths | 2 |
| Status | Active |
| High School | Chatfield |
| City | Littleton |
| Association Name | Meadowbrook Heights |
| Senior Community Y/N | No |
| High School District | Jefferson County R-1 |
| Lot Size Units | Square Feet |
| Lot Size Square Feet | 5227 |
| Listing Terms | Cash,Conventional,FHA,VA Loan |
| Elementary School | Mortensen |
| Tax Annual Amount | 8776 |
| Home Warranty Y/N | No |
| Middle/Junior High School | Falcon Bluffs |
| Structure Type | House |
| Standard Status | Active |
| Occupancy Type | Owner |
| Middle/Junior School District | Jefferson County R-1 |
| Elementary School District | Jefferson County R-1 |
Interior Features
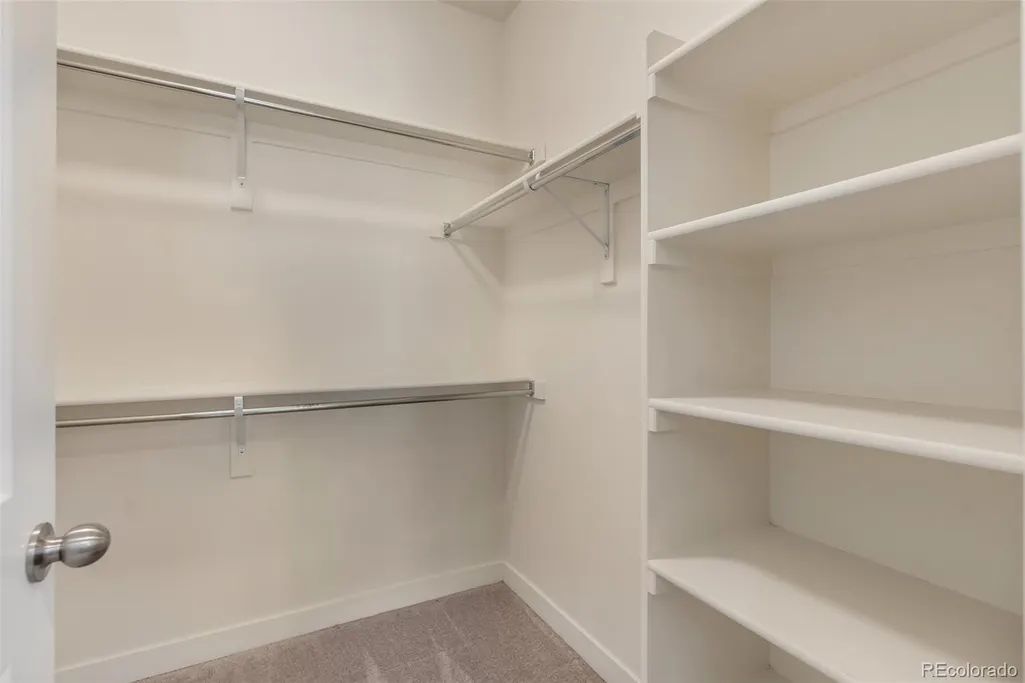
| Interior Amenities | Breakfast Bar,Eat-in Kitchen,Entrance Foyer,Granite Counters,High Ceilings,Kitchen Island,Open Floorplan,Smart Thermostat,Walk-In Closet(s) |
|---|---|
| Basement | Full,Sump Pump |
| Flooring | Carpet,Wood |
| Basement (Y/N) | Yes |
| Above Grade Finished Area | 1366 |
| Total Bedrooms | 3 |
| Main Level Bedrooms | 3 |
| Main Level Bathrooms | 2 |
| Total Baths | 2 |
Exterior Features
| Fencing | Full |
|---|---|
| Parking Features | Concrete |
| Total Parking | 2 |
| Lot Size Area | 5227 |
| Building Area Total | 2722 |
| Lot Size Acres | 0.12 |
Amenities
- Foreclosure
- Views
- Short Sale
- New Construction
- Adult 55+
- Lease To Own
- No HOA Fees
- Furnished
- Primary On Main
- Air Conditioning
- Seller Finance
- Green
- Fixer Upper
- Horse
- Golf
- Fireplace
- Deck
- Garage
- Basement
- Pool
Property vs Single Family Average in 80128
Price
Taxes
Year Built
Visits
In The Neighborhood
Just Listed
Littleton
$ 780,000
- Type
- Single Family
- Size
- 4,431 SqFt
- Rooms
- 3 Beds + 2.5 Baths
 RE/MAX Alliance #4098401
Littleton
$ 780,000
- Type
- Single Family
- Size
- 3,966 SqFt
- Rooms
- 3 Beds + 2 Baths
Legacy 100 Real Estate Partners LLC #8957618
Reduced
Littleton
$ 557,400
- Type
- Single Family
- Size
- 3,192 SqFt
- Rooms
- 4 Beds + 3 Baths
RE/MAX Professionals #8353302
Reduced
Littleton
$ 679,000
- Type
- Single Family
- Size
- 2,558 SqFt
- Rooms
- 4 Beds + 3 Baths
Equity Colorado Real Estate #9580465
Reduced
Littleton
$ 674,000
- Type
- Single Family
- Size
- 1,626 SqFt
- Rooms
- 3 Beds + 2 Baths
RE/MAX Professionals #3434604
Viewed
Littleton
$ 615,000
- Type
- Single Family
- Size
- 2,846 SqFt
- Rooms
- 3 Beds + 2 Baths
RE/MAX Synergy #2963523

 The real estate listing information and related content displayed on this site is provided exclusively for consumers’ personal, non-commercial use and may not be used for any purpose other than to identify prospective properties consumers may be interested in purchasing. This information and related content is deemed reliable but is not guaranteed accurate by elevateMLS.
 Pueblo Association of REALTORS®, Inc. All information deemed reliable but not guaranteed. All properties are subject to prior sale, change or withdrawal. Neither listing broker(s) or information provider(s) shall be responsible for any typographical errors, misinformation, misprints and shall be held totally harmless. Listing(s) information is provided for consumer's personal, non-commercial use and may not be used for any purpose other than to identify prospective properties consumers may be
