

Price Reduction











Address
1805 S Ammons Street, Denver, CO
Price
$ 649,000
Property Attributes
- MLS#2533962
- TypeSingle Family
- Listing Status Active
- CountyJEFFERSON
- CityDenver
- NeighborhoodGoldoff
- Zip80232
- StyleHouse
- Year Built1966
- Taxes$ 3360
- Price$ 649,000
- Bedrooms7
- Full Bathrooms3
- Half Bathrooms0
- Sqr Footage3242
- Lot Size0.32 Acres
Data Source:
REColorado (MTOMLS)
Property Description
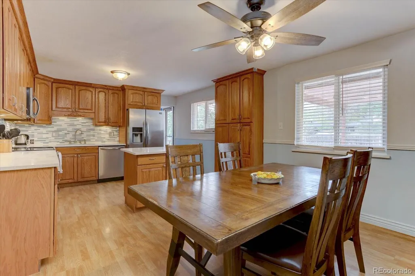
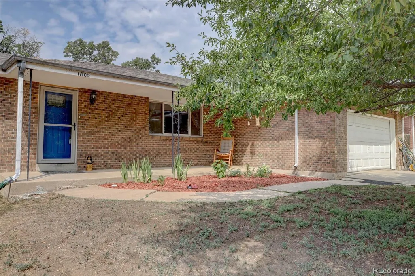
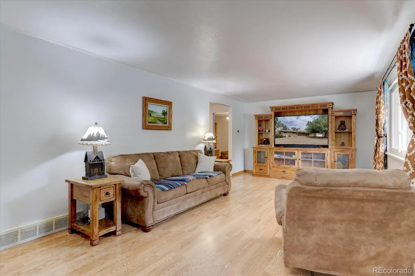
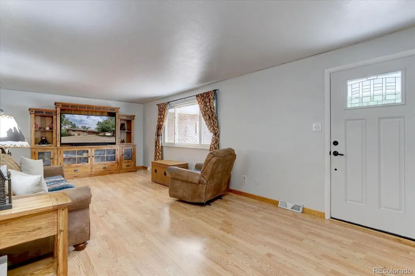
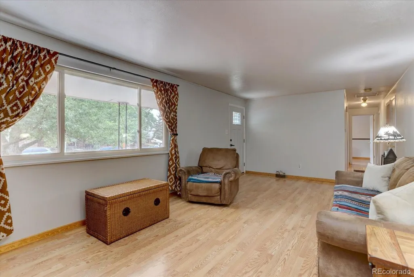
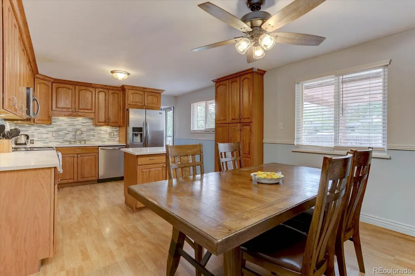
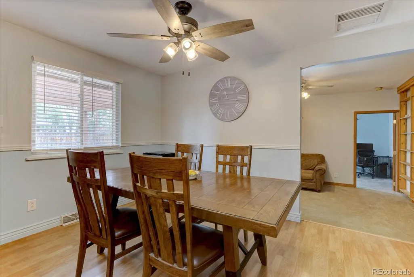
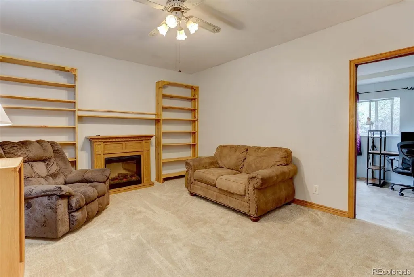
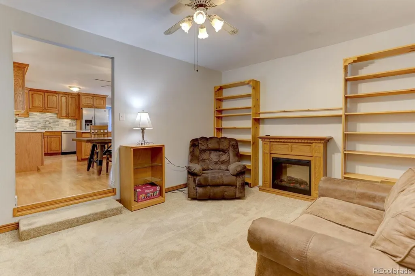
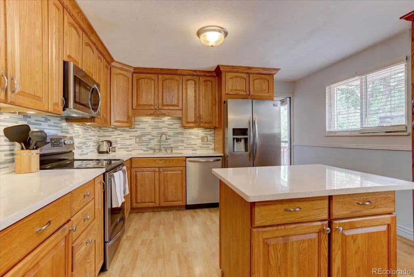
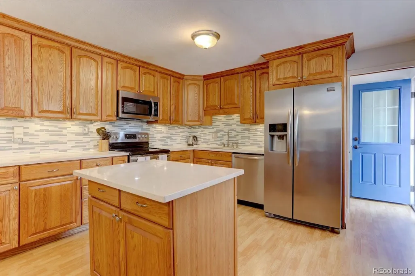
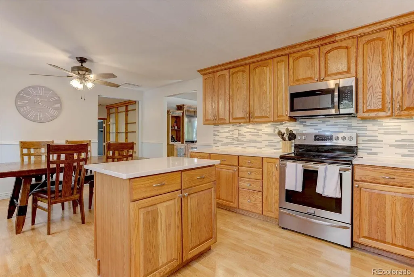
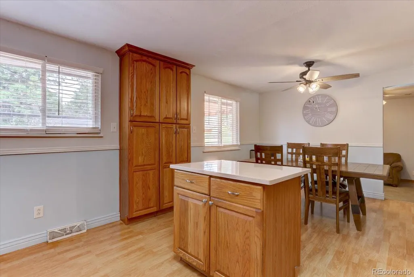
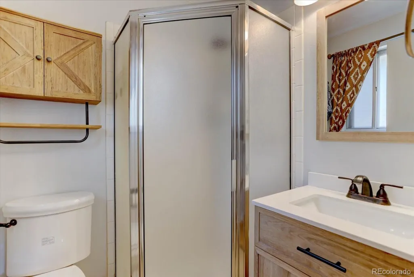
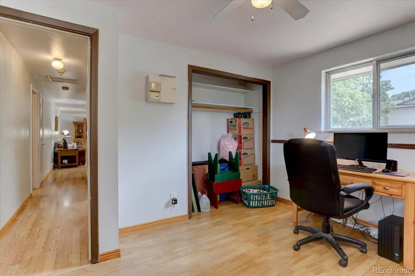
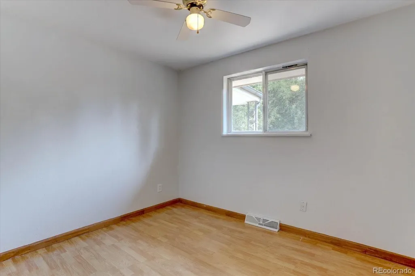
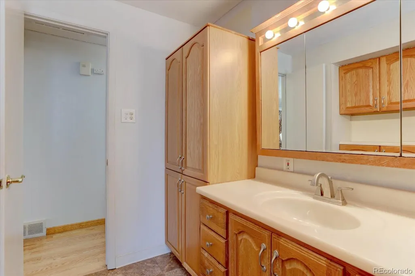
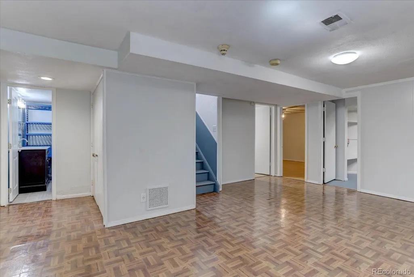
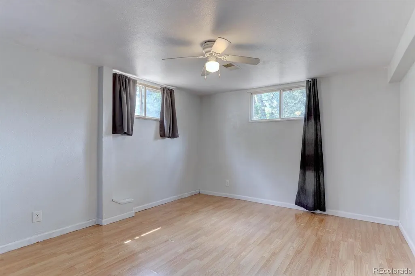
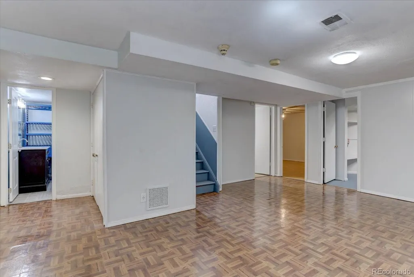
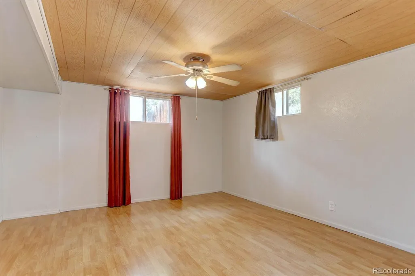
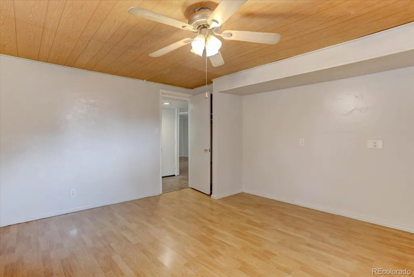
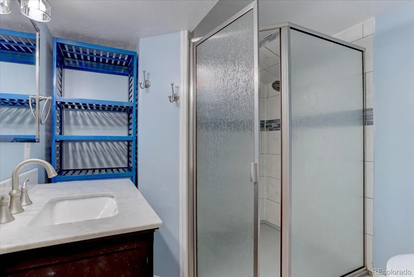
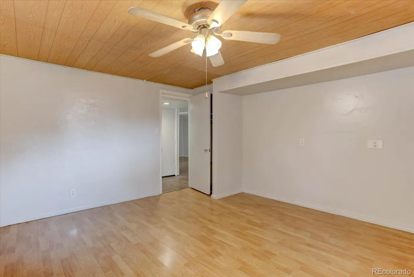
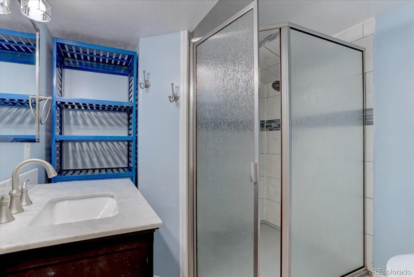
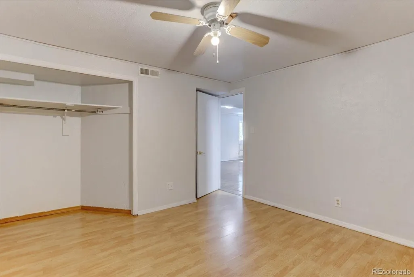
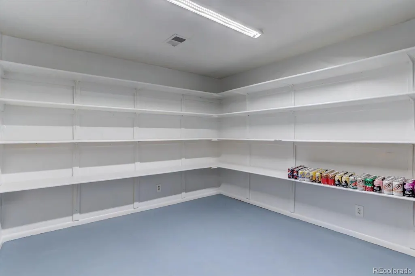
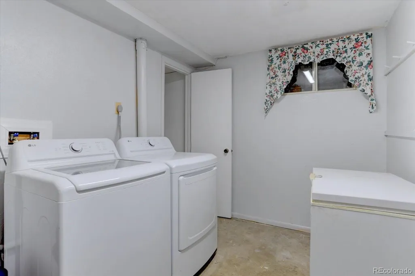
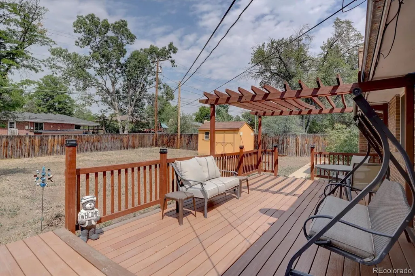
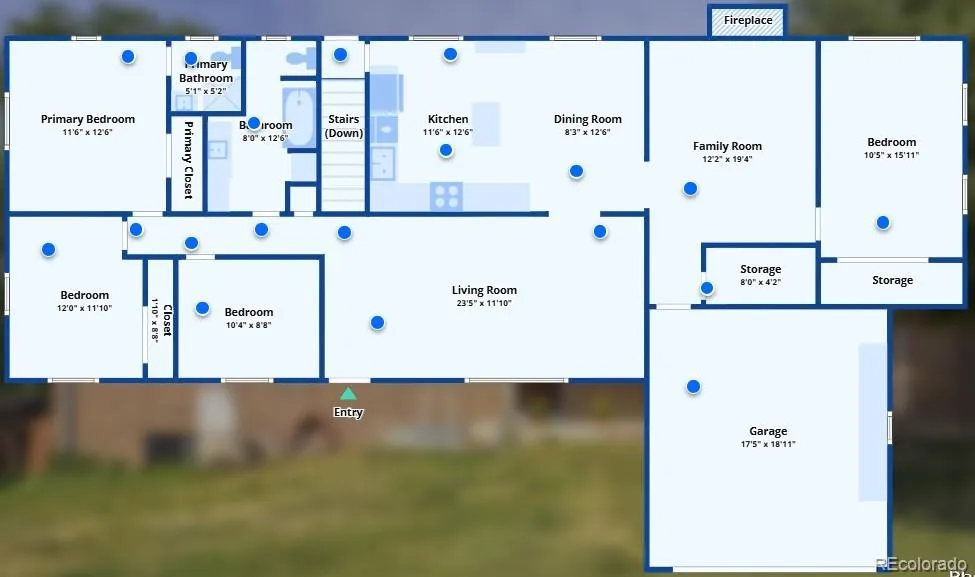
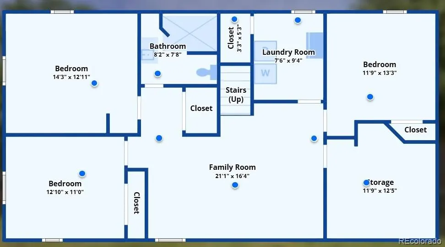
Welcome to 1805 S Ammons St! Lovingly maintained by the same owners for 34 years, this all-brick ranch showcases true pride of ownership. Boasting 3,242 finished SF, 7 bedrooms, and 3 baths, this home delivers exceptional space and versatility. A covered front porch welcomes you inside to low-maintenance Pergo flooring throughout the main level. The living room opens to a bright dining area with a ceiling fan, adjacent to the updated kitchen featuring quartz countertops, stainless steel appliances, a center island, and full-wall pantry cabinets. The cozy family room offers custom built-in bookcases, a ceiling fan, and a brick fireplace behind the back wall, ready to be uncovered if desired! A flexible room by the 2-car attached garage is ideal for storage or a custom mudroom. *The main level includes 4 bedrooms and 2 baths, including a primary suite with a private 3/4 en-suite bath. The secondary main bath is exceptionally spacious with abundant counter and cabinet space. *The fully finished basement expands your living space with a huge recreation room, 3 non-conforming bedrooms, a 3/4 bath with a large shower, a big storage room with built-in shelves, and a dedicated laundry room. *Enjoy outdoor living on a large lot featuring a spacious deck with a pergola, lilac trees, and a shed. *Major Improvements & Mechanicals: 2025 New Roof - New Sewer Line under basement floor & 12 ft exterior (Nov 2025) - New Breeze Air Evaporative Cooler - Newer Furnace & Fresh Interior Paint *Prime Lakewood Location: Minutes to Belmar Shopping District (dining, shopping, Whole Foods, entertainment) and nearby parks like Lasley Park & Bear Creek Lake Park. Quick access to US-6 and light rail for a fast commute to Downtown Denver or heading west into the Rocky Mountains!
| Elementary School | Middle School | High School |
|---|---|---|
| Patterson Elementary School | Alameda Int'l Middle School | Alameda Int'l High School |
| Price History | |
|---|---|
| 8/11/2026 | Listed $659,900 |
| 9/3/2026 | 2$649,000 |
General Features
| Sewer | Public Sewer |
|---|---|
| Heating | Forced Air |
| Cooling | Evaporative Cooling |
| Possession | Negotiable |
| Roof | Composition |
| Appliances | Dishwasher,Disposal,Dryer,Gas Water Heater,Microwave,Oven,Range,Refrigerator,Washer |
| Garage Spaces | 2 |
| Patio/Porch Features | Deck,Front Porch |
| Security Features | Carbon Monoxide Detector(s),Smoke Detector(s) |
| Construction Materials | Brick |
| Exclusions | Seller's Personal belongings |
| Year Built | 1966 |
| Levels | One |
| Property Subtype | Single Family Residence |
| Tax Year | 2025 |
| Ownership | Individual |
| County | Jefferson |
| Property Type | Residential |
| HOA | No |
| Attached Garage | Yes |
| Subdivision Name | Goldoff |
| Facing Direction | East |
| Full Baths | 1 |
| Status | Active |
| Directions | Wadsworth to Jewell,West on Jewell to Ammons,North on Ammons to property. |
| High School | Alameda Int'l |
| City | Denver |
| Senior Community Y/N | No |
| High School District | Jefferson County R-1 |
| Lot Size Units | Square Feet |
| Lot Size Square Feet | 14113 |
| Listing Terms | Cash,Conventional,FHA,VA Loan |
| Elementary School | Patterson |
| Tax Annual Amount | 3360 |
| Home Warranty Y/N | No |
| Middle/Junior High School | Alameda Int'l |
| Property Condition | Updated/Remodeled |
| Virtual Tour | https://cvt.hd.pics/1805-S-Ammons-St |
| Structure Type | House |
| Standard Status | Active |
| Occupancy Type | Owner |
| Middle/Junior School District | Jefferson County R-1 |
| Elementary School District | Jefferson County R-1 |
Interior Features
| Interior Amenities | Ceiling Fan(s),Kitchen Island,No Stairs,Primary Suite,Quartz Counters |
|---|---|
| Basement | Finished,Full |
| Flooring | Laminate,Linoleum |
| Total Fireplaces | 1 |
| Fireplace Features | Family Room,Wood Burning |
| Basement (Y/N) | Yes |
| Above Grade Finished Area | 1713 |
| 3/4 Baths | 2 |
| Laundry Features | In Unit |
| Total Bedrooms | 7 |
| Below Grade Finished Area | 1529 |
| Main Level Bedrooms | 4 |
| Main Level Bathrooms | 2 |
| Total Baths | 3 |
Exterior Features
| Exterior Amenities | Private Yard |
|---|---|
| Water Source | Public |
| Total Parking | 2 |
| Lot Size Area | 14113 |
| Building Area Total | 3242 |
| Lot Size Acres | 0.32 |
Amenities
- Foreclosure
- Views
- Short Sale
- New Construction
- Adult 55+
- Lease To Own
- No HOA Fees
- Furnished
- Primary On Main
- Air Conditioning
- Seller Finance
- Green
- Fixer Upper
- Horse
- Golf
- Fireplace
- Deck
- Garage
- Basement
- Pool
Property vs Single Family Average in 80232
Price
Taxes
Year Built
Visits
 The content relating to real estate for sale in this Web site comes in part from the Internet Data eXchange (IDX) program of METROLIST, INC., DBA RECOLORADO©. Real estate listings held by brokers other than McGraw Pikes Peak Group are marked with the IDX Logo. This information is being provided for the consumers' personal, non-commercial use and may not be used for any other purpose. All information subject to change and should be independently verified. September 25, 2026 3:28 PM UTCd

 The real estate listing information and related content displayed on this site is provided exclusively for consumers’ personal, non-commercial use and may not be used for any purpose other than to identify prospective properties consumers may be interested in purchasing. This information and related content is deemed reliable but is not guaranteed accurate by elevateMLS.
 Pueblo Association of REALTORS®, Inc. All information deemed reliable but not guaranteed. All properties are subject to prior sale, change or withdrawal. Neither listing broker(s) or information provider(s) shall be responsible for any typographical errors, misinformation, misprints and shall be held totally harmless. Listing(s) information is provided for consumer's personal, non-commercial use and may not be used for any purpose other than to identify prospective properties consumers may be
