

Views - Primary on Main - Eco Friendly



Address
711 N Paradox Drive, Pueblo West, CO
Price
$ 435,000
Property Attributes
- MLS#242499
- TypeSingle Family
- Listing Status Active
- CountyPueblo
- CityPueblo West
- AreaPueblo West
- NeighborhoodPueblo West N Of Hwy
- Zip81007
- Style
- Year Built2021
- Taxes$ 2386
- Price$ 435,000
- Bedrooms3
- Full Bathrooms2
- Half Bathrooms0
- Sqr Footage1725
- Lot Size0.393 Acres
Data Source:
Pueblo Association Of REALTORS® (PAOR)
Property Description
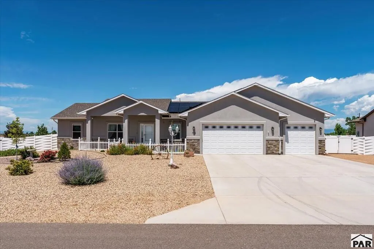
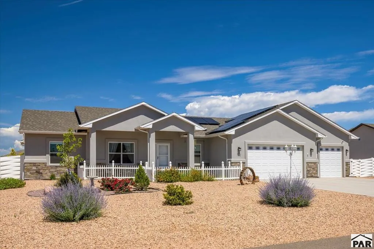
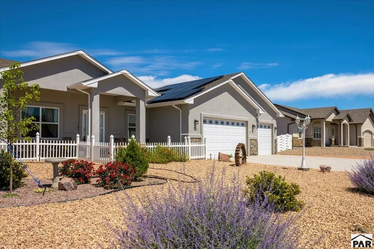
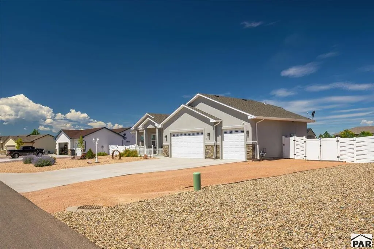
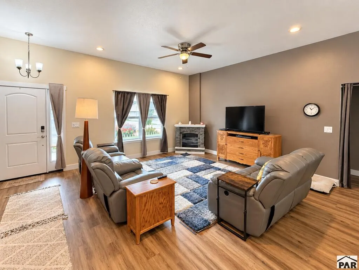
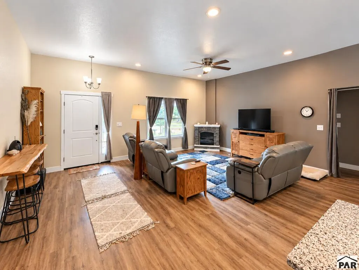
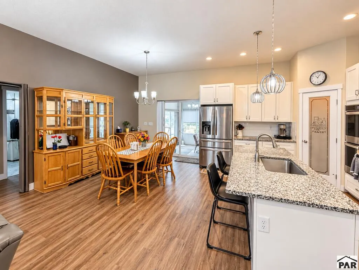
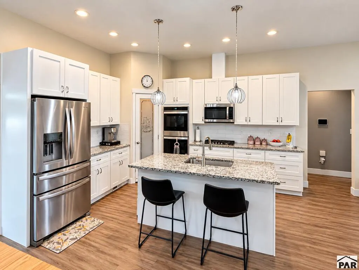
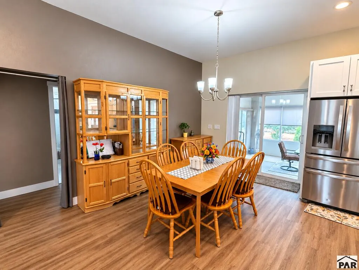
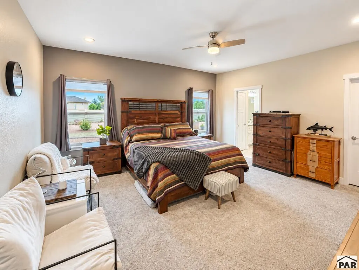
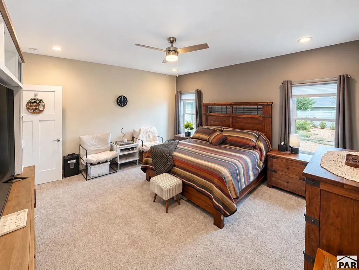
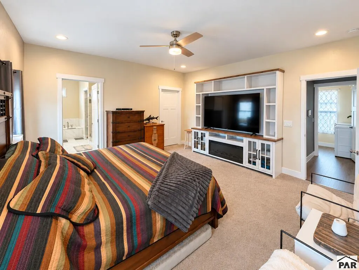
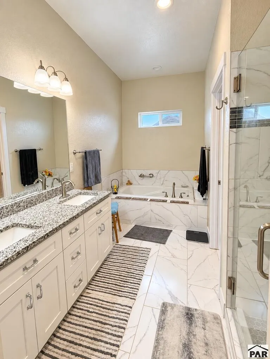
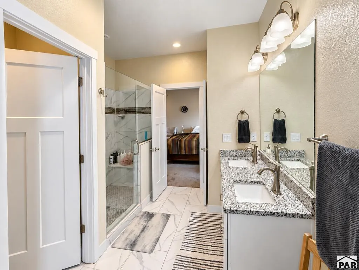
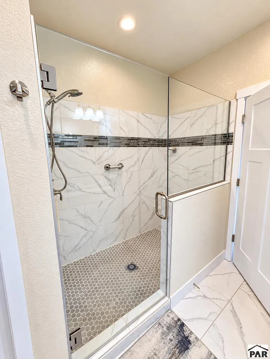
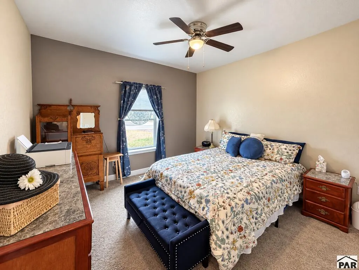
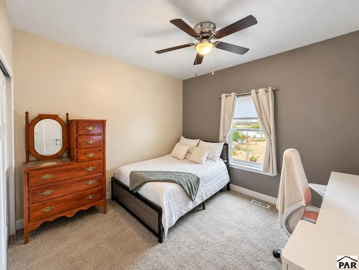
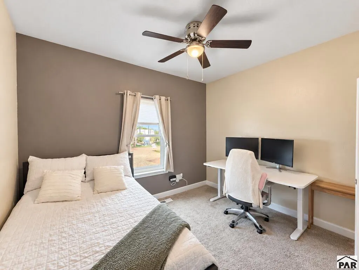
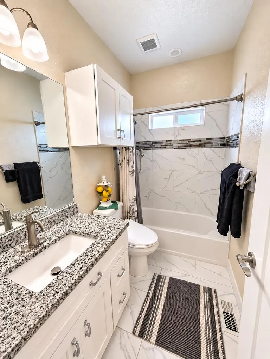
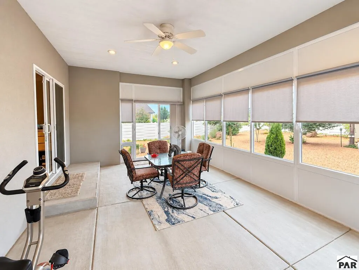
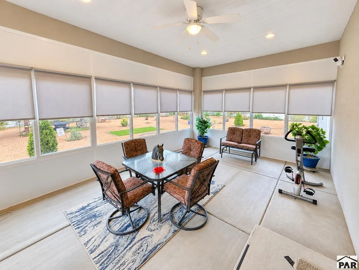
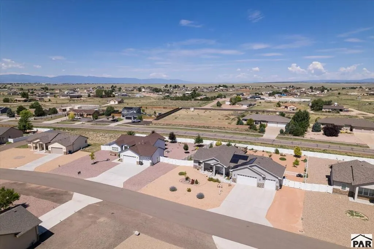
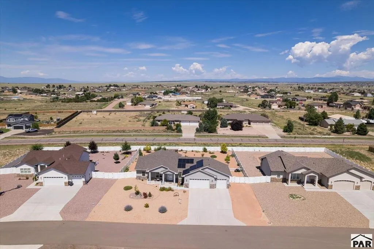
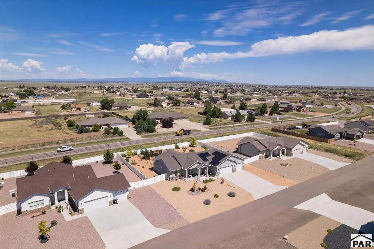
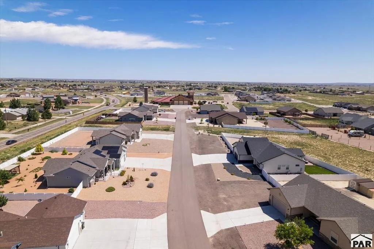
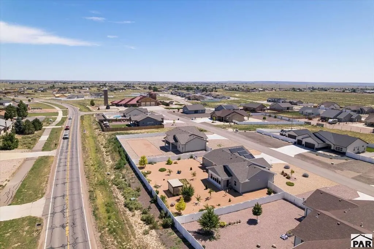
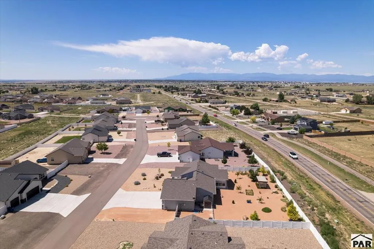
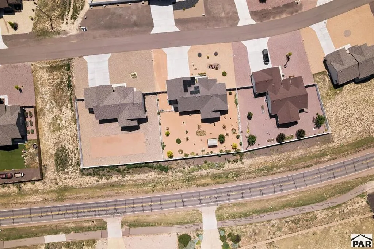
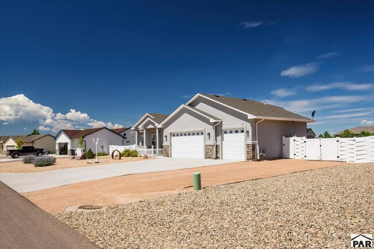
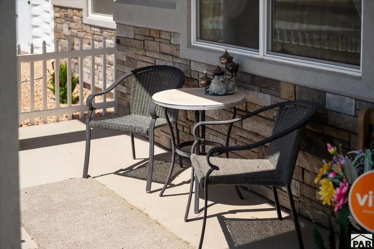
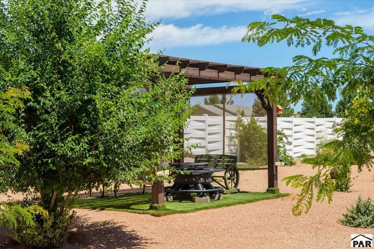
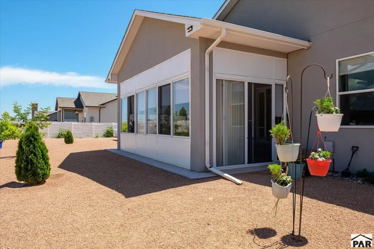
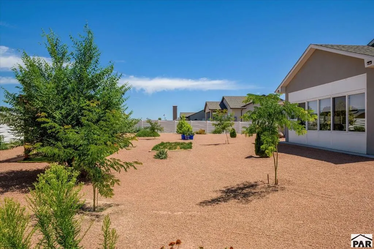
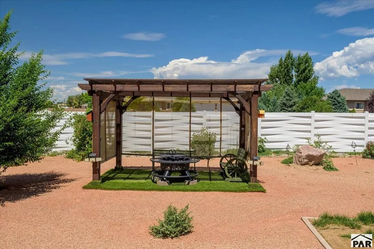
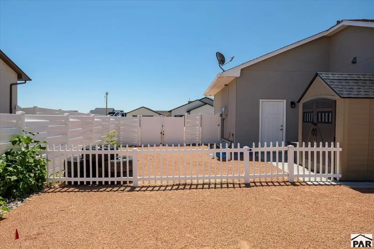
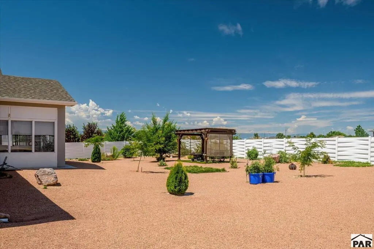
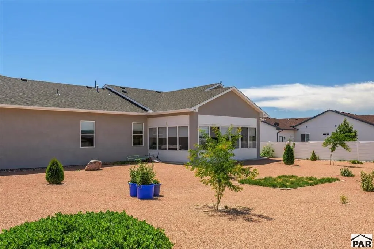
SOLAR INCLUDED! LOW Electric bill on this spacious Pueblo West Rancher with Enclosed Patio & 3-Car Garage! Don't miss this beautiful one-level home offering 1,725 sq ft of comfortable living space in the heart of Pueblo West! This well-designed ranch-style home features 3 bedrooms, 2 bathrooms, and a 3-car garage, blending style and functionality throughout. Step into the open-concept living area with stunning vinyl plank flooring, flowing seamlessly into a kitchen that boasts granite countertops, stainless steel appliances, and plenty of space for hosting or everyday cooking. The large primary suite offers a peaceful retreat with a huge walk-in closet and a luxurious 5-piece bathroom, including a spacious walk-in shower and soaking tub. Two additional bedrooms are located on the opposite side of the home, sharing a full bath — perfect for privacy and convenience. Enjoy evenings in the 20' x 13' enclosed patio, ideal for year-round relaxation or entertaining. The xeriscaped front and backyards are low-maintenance and beautifully finished, complete with pergola and firepit for outdoor enjoyment. New paint throughout the interior of home. Paid off Solar panels to help with the monthly electric bills. Close to many stores and restaurants. Come check out this spacious, move-in ready rancher — it won't last long! Seller offering to pay concessions to buy down the interest rate.
| Price History | |
|---|---|
| 9/28/2026 | Listed $435,000 |
General Features
| Sewer | Public Sewer |
|---|---|
| Heating | Natural Gas,Forced Air |
| Cooling | Refrigerated Central Air |
| Utilities | Cable Connected |
| Roof | Composition |
| Appliances | Tankless/On Demand Water Heater,Dishwasher,Disposal,Refrigerator,Gas Range Oven,Double Oven,Microwave Built-in,Washer,Dryer |
| Zoning | A-4 |
| Garage Spaces | 3 |
| Gas Y/N | CONatGas |
| Association Fee Includes | None |
| Patio/Porch Features | Patio-Open-Front,Patio-Enclosed-Rear |
| Architectural Style | Ranch |
| Security Features | Smoke Detector/CO |
| Construction Materials | Stucco,Stone Veneer |
| Exclusions | Blue birdbath, barstools and shoe rack in primary closet |
| Year Built | 2021 |
| Electric | BlackHills |
| View | Mountain(s) |
| Property Subtype | Single Family Residence |
| County | Pueblo |
| New Construction | false |
| Property Type | Residential |
| Association Amenities | None |
| HOA | false |
| Attached Garage | true |
| Subdivision Name | Pueblo West N Of Hwy |
| Garage Y/N | true |
| Green Energy Generation | Solar Owned |
| Green Water Conservation | Water-Smart Landscaping |
| Other Structures | Shed(s),Gazebo |
| Full Baths | 1 |
| Status | Active |
| Directions | North on Purcell Blvd. Turn left on Gold Drive, then left onto Paradox Drive. The house will be on the right. |
| City | Pueblo West |
| Disclosures | Lead Based Paint Disclosure |
| High School District | D70 |
| MLS Area | Pueblo West |
| Lot Size Units | Square Feet |
| Lot Size Square Feet | 17119.08 |
| Carport Y/N | false |
| Tax Annual Amount | 2386 |
| Additional Parcels Y/N | false |
| Building Area Units | Square Feet |
| Primary Bedroom Level | Main |
| Living Area Units | Square Feet |
| Standard Status | Active |
| Occupancy Type | Owner |
| Middle/Junior School District | D70 |
| Elementary School District | D70 |
| Legal Description | LOT 5 BLK 9 TR 235 PUEBLO WEST |
Interior Features
| Interior Amenities | New Paint,Ceiling Fan(s),Walk-In Closet(s),Cable TV,Soaking Tub,Walk-in Shower,Granite Counters |
|---|---|
| Basement | None,Crawl Space,Radon Mitigation System |
| Flooring | Tile |
| Total Fireplaces | 1 |
| Fireplace Features | Living Room,Electric |
| Kitchen Level | Main |
| Air Conditioning Y/N | true |
| Heating Y/N | true |
| Window Features | Double Pane Windows,Vinyl,Window Coverings |
| Fireplace Y/N | true |
| Above Grade Finished Area | 1725 |
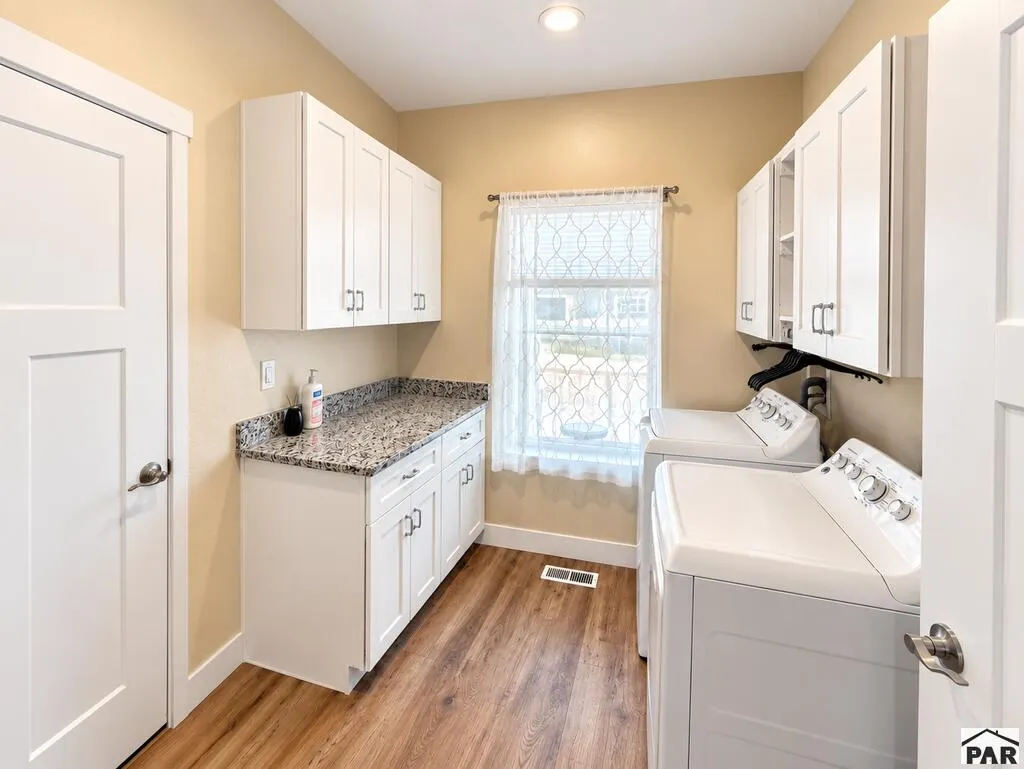
| Laundry Features | Main,Vinyl |
| Total Bedrooms | 3 |
| Living Room Level | Main |
| Below Grade Finished Area Unit Type | Square Feet |
| LivingAreaSource | Court House |
| Above Grade Finished Area Unit Type | Square Feet |
| Total Baths | 2 |
| Kitchen Area | 143 |
| Kitchen Description | Vinyl |
| Kitchen Length | 13 |
| Kitchen Width | 11 |
| Primary on Main | 132 |
| Second Bedroom Length | 11 |
| Second Bedroom Width | 12 |
| Bedroom 3 Area | 132 |
| Bedroom 3 Length | 11 |
| Bedroom 3 Width | 12 |
| Dining Room Area | 10 |
| Dining Room Width | 12 |
| Living Room Area | 378 |
| Living Room Length | 18 |
| Living Room Width | 21 |
| Primary Bedroom Area | 240 |
| Primary Bedroom Length | 15 |
| Primary Bedroom Width | 16 |
| Dining Room Level | Main |
| Dining Room Area | 120 |
| Bedroom 3 Level | Main |
| Second Bedroom Level | Main |
Exterior Features
| Fencing | Vinyl Fence-Rear |
|---|---|
| Parking Features | 3 Car Garage Attached,Garage Door Opener |
| Lot Features | Lawn-Rear,Rock-Front,Rock-Rear,Trees-Front,Trees-Rear |
| Water Source | Community |
| Total Parking | 3 |
| Lot Size Area | 17119.08 |
| Spa | false |
| Building Area Total | 1725 |
| Lot Dimensions | 114 x 150 |
| Lot Size Acres | 0.393 |
| Road Surface Type | Paved |
| Covered Spaces | 3 |
| Irrigation Water Rights Y/N | false |
Amenities
- Foreclosure
- Views
- Short Sale
- New Construction
- Adult 55+
- Lease To Own
- No HOA Fees
- Furnished
- Primary On Main
- Air Conditioning
- Seller Finance
- Green
- Fixer Upper
- Horse
- Golf
- Fireplace
- Deck
- Garage
- Basement
- Pool
Property vs Single Family Average in 81007
Price
Taxes
Year Built
 The content relating to real estate for sale in this Web site comes in part from the Internet Data eXchange (IDX) program of METROLIST, INC., DBA RECOLORADO©. Real estate listings held by brokers other than McGraw Pikes Peak Group are marked with the IDX Logo. This information is being provided for the consumers' personal, non-commercial use and may not be used for any other purpose. All information subject to change and should be independently verified. September 29, 2026 3:25 PM UTCd

 The real estate listing information and related content displayed on this site is provided exclusively for consumers’ personal, non-commercial use and may not be used for any purpose other than to identify prospective properties consumers may be interested in purchasing. This information and related content is deemed reliable but is not guaranteed accurate by elevateMLS.
 Pueblo Association of REALTORS®, Inc. All information deemed reliable but not guaranteed. All properties are subject to prior sale, change or withdrawal. Neither listing broker(s) or information provider(s) shall be responsible for any typographical errors, misinformation, misprints and shall be held totally harmless. Listing(s) information is provided for consumer's personal, non-commercial use and may not be used for any purpose other than to identify prospective properties consumers may be
